













Address
3571 Case Drive, Union City, MI
Price
$ 319,900
Property Attributes
- MLS#26024065
- TypeSingle Family
- Listing Status Active
- CountyCalhoun
- CityUnion City
- Zip49094
- StyleRanch
- Year Built1999
- Taxes$ 2635
- Price$ 319,900
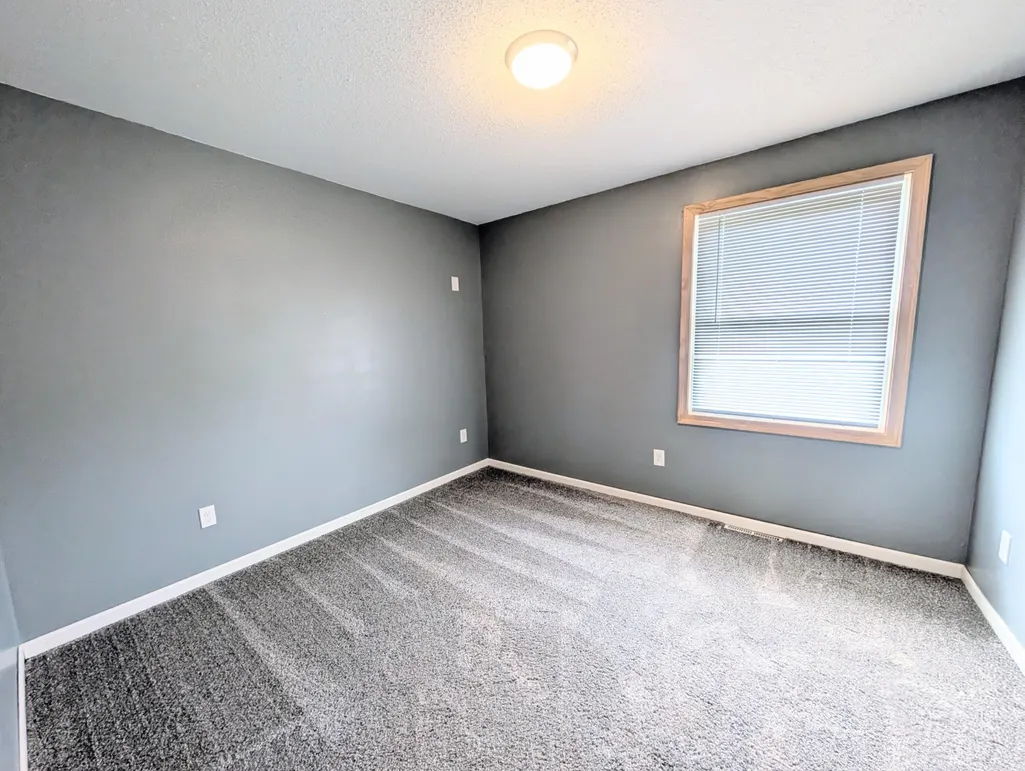
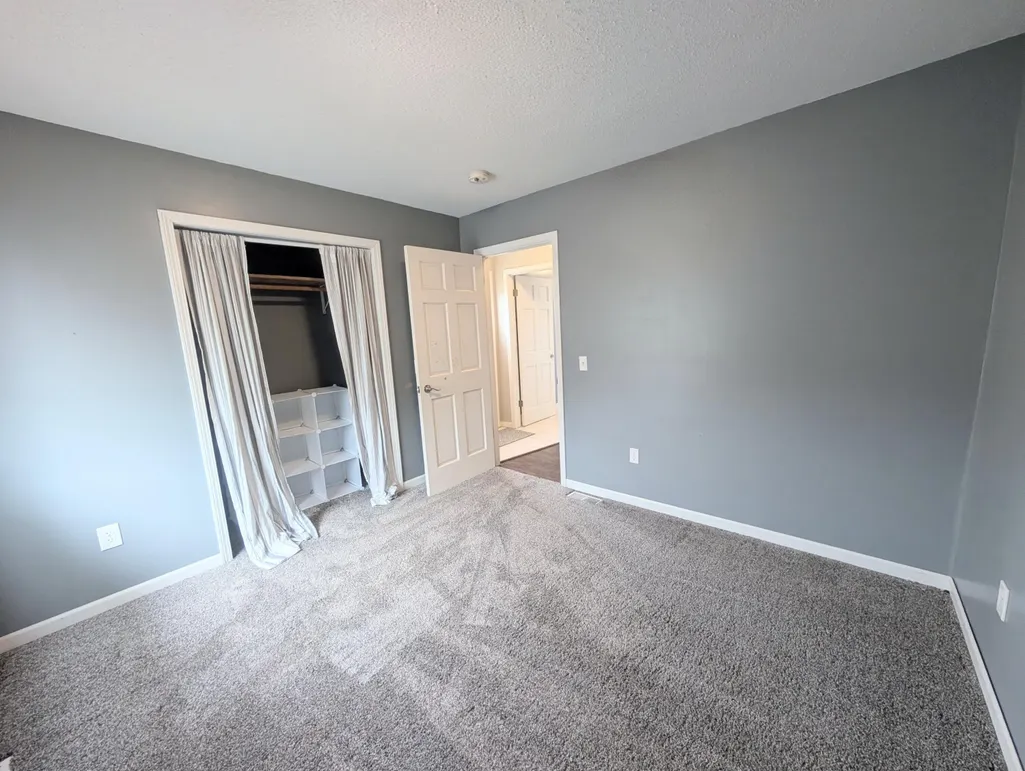
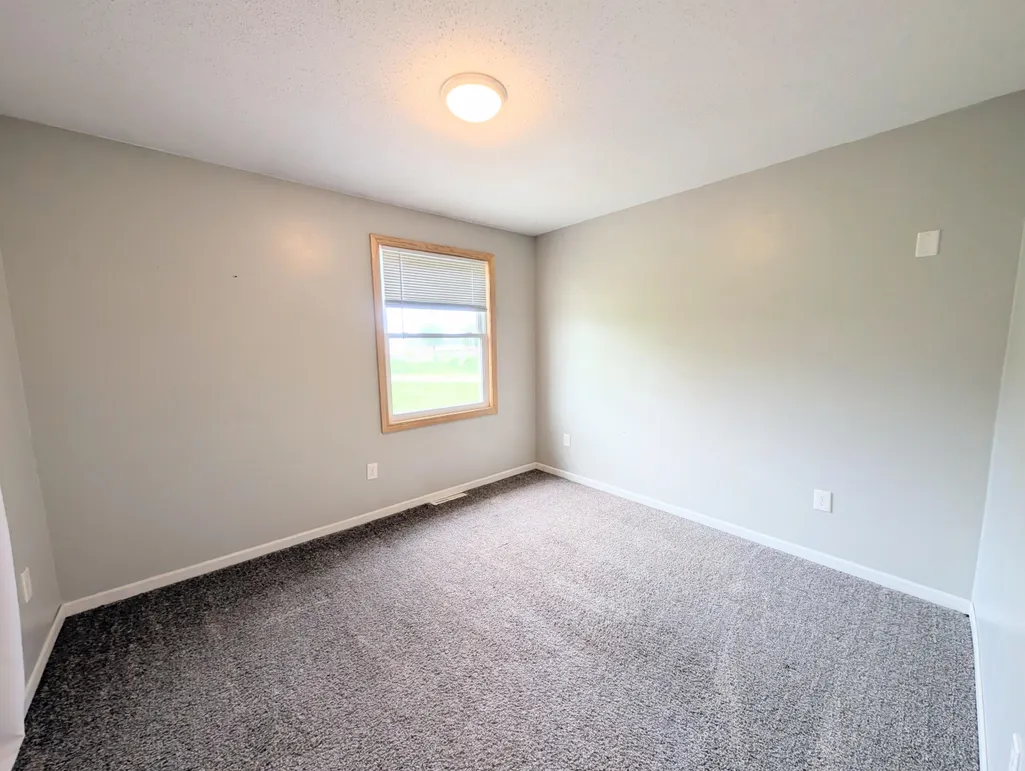
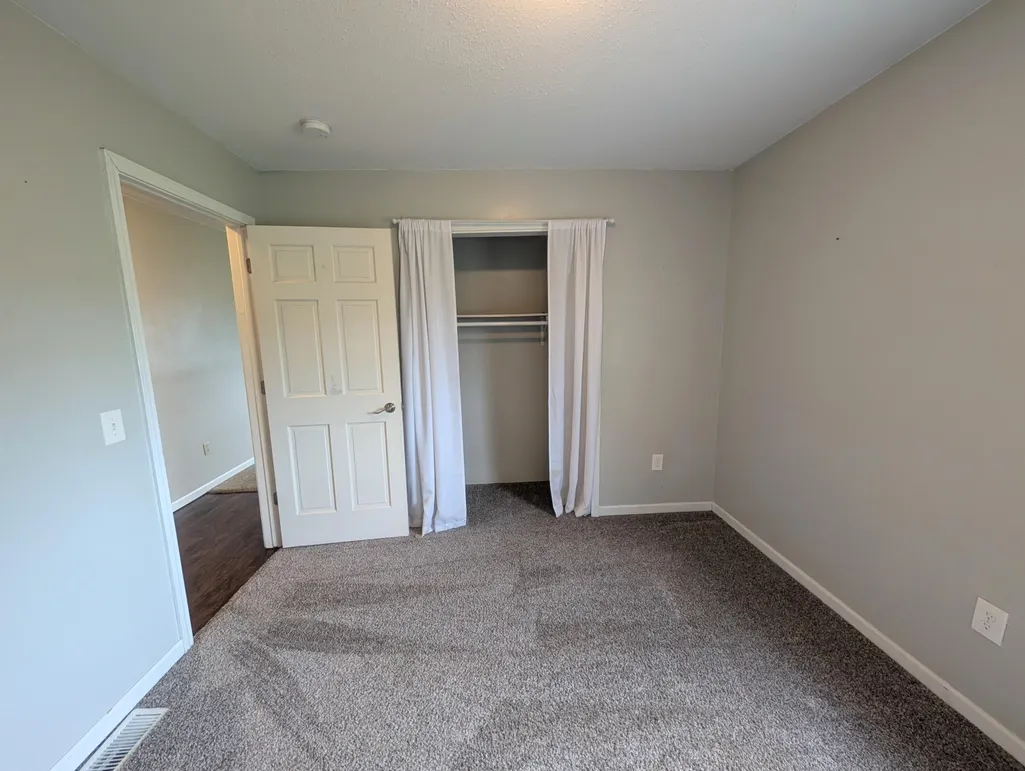
- Bedrooms4
- Full Bathrooms2
- Half Bathrooms0
- Sqr Footage2268
- Lot Size0.57 Acres
Data Source:
Michigan Regional Information Center (MICHRIC)
Property Description
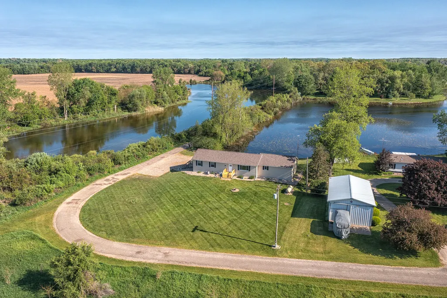
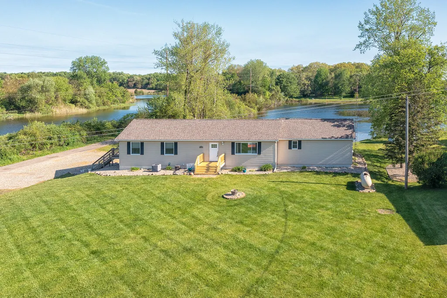
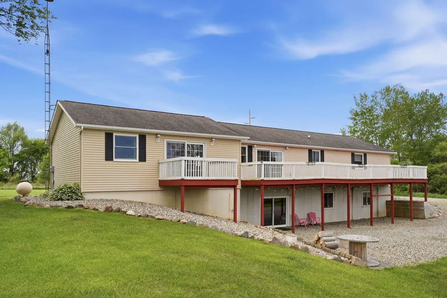
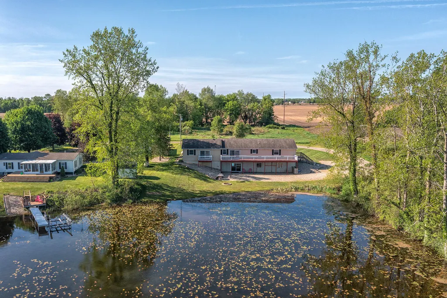
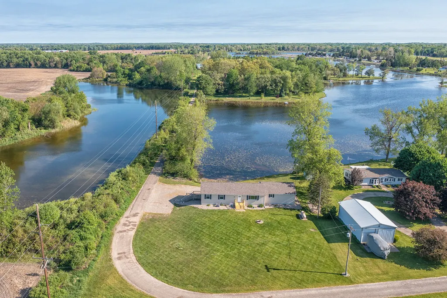
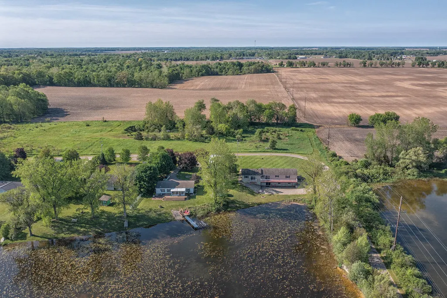
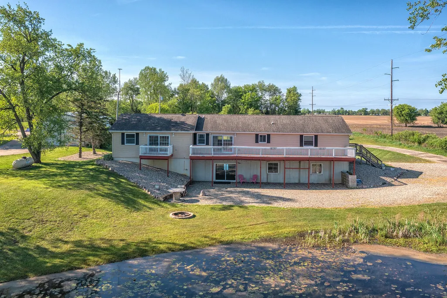
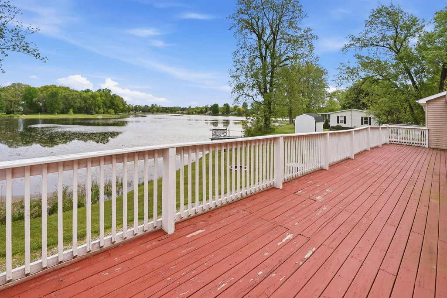
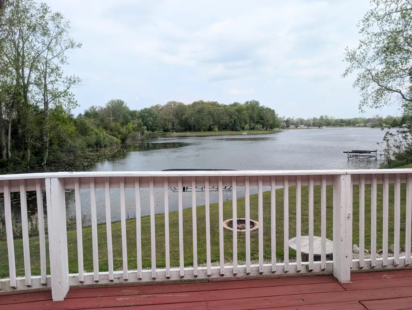
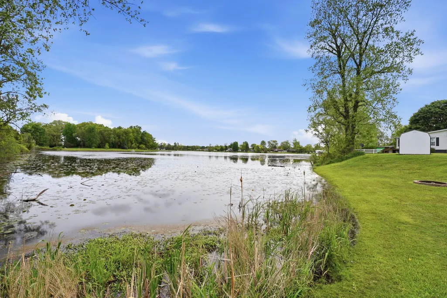
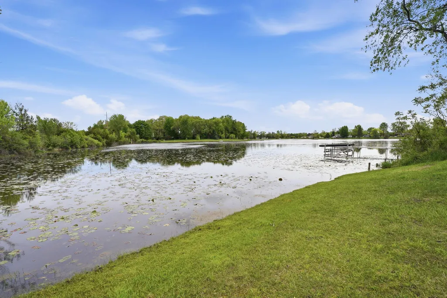
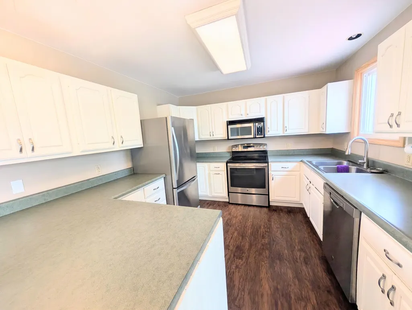
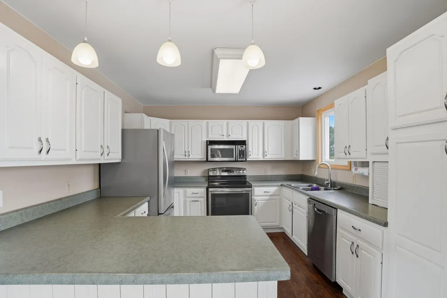
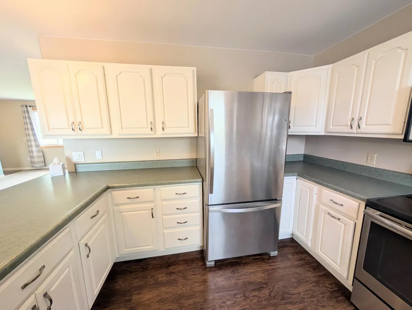
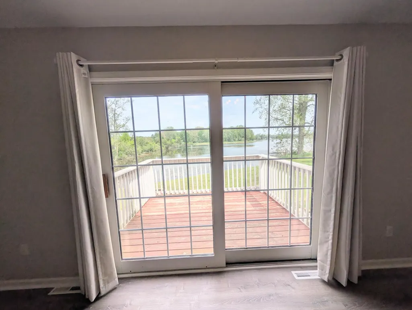
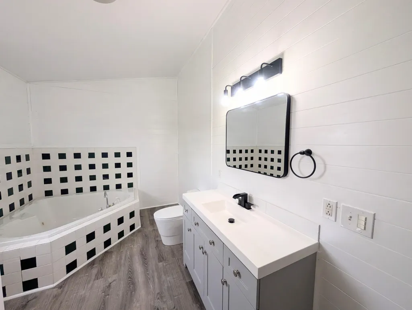
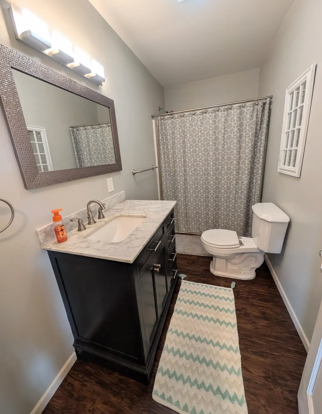
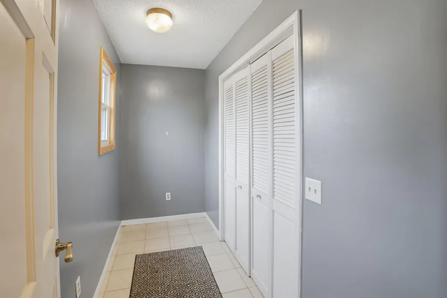
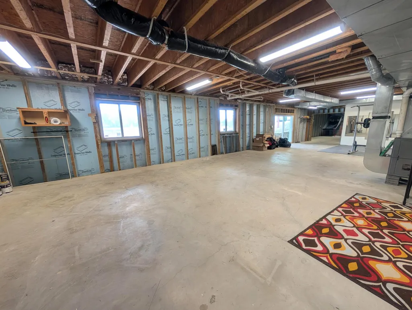
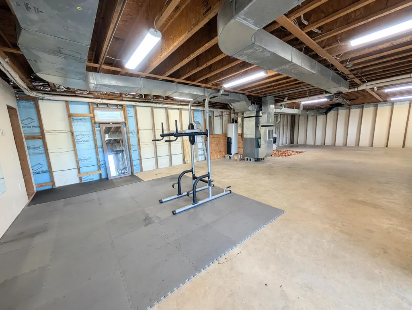
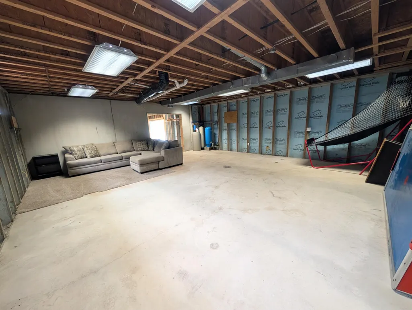
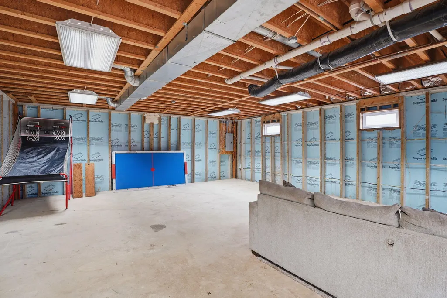
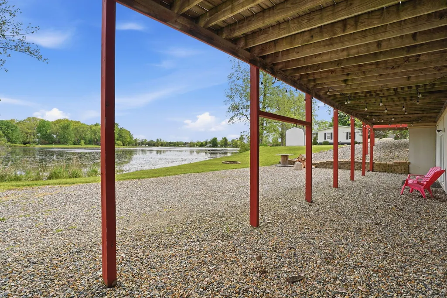
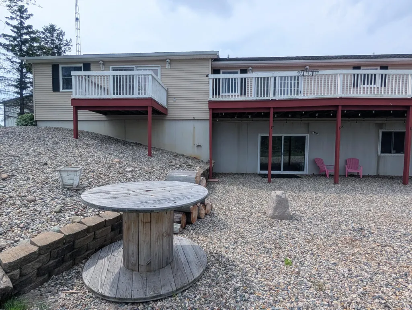
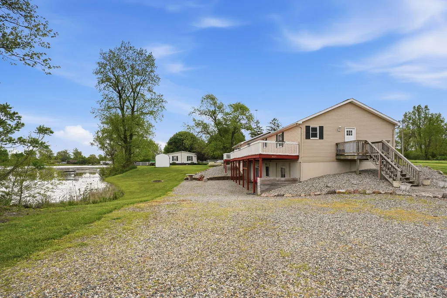
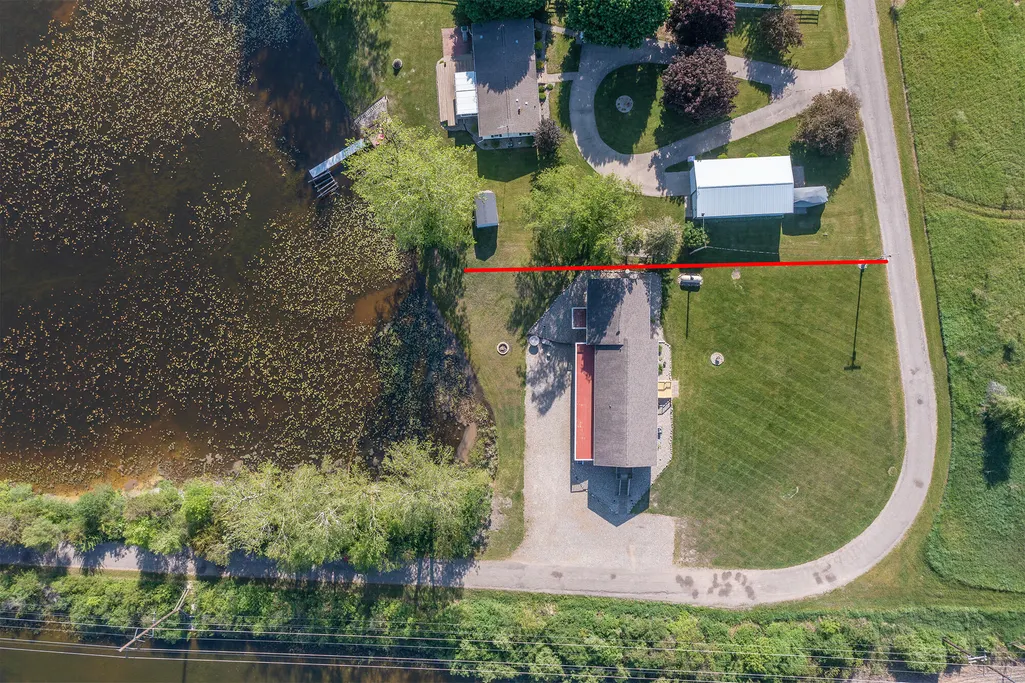
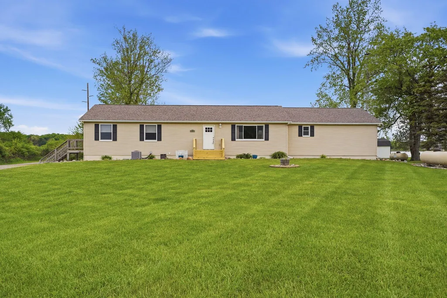
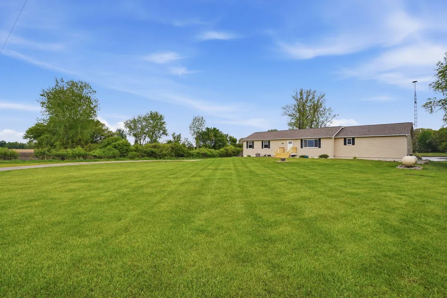
MUST SEE IN PERSON! Low cost for LAKE living with room to grow. This fantastic sprawling Ranch offers the perfect combination of space, comfort and incredible waterfront views and frontage. Featuring 4 bedrooms, 2 full bathrooms and a huge full walkout basement (currently being used as a rec/game room and gym with tons of storage) awaiting to be finished. This home which is of adequate size already, has the potential to expand to an impressive 4,000+ square feet of living space! Situated on a corner lot just over half an acre, you'll enjoy peaceful lake views, fishing, swimming, great pontoon rides, and so much fun. One of the most remarkable features is the enormous custom primary ensuite with vaulted ceilings and gas fireplace -- truly larger than most living rooms and unlike anything you've seen before! You absolutely must see it in person. This versatile space could also serve as a second living room, reading area, office, the opportunities are endless. This private retreat even comes with your own balcony, perfect for morning coffee. The updated ensuite also features a spacious walk-in closet, large bathroom with separate shower and tub, new modern vanity and fresh wall coverings. You'll appreciate new beautiful luxury vinyl plank flooring throughout the home, newer carpeting, lovely airy kitchen complete with pantry and stainless appliances, and dining area with deck access overlooking the lake. Entertain with ease on the oversized deck stretching across the back of the home with plenty of space for gatherings. Additional amenities include central air, replacement windows, quality 2x6 construction, vinyl siding, and the option to move laundry back to the main floor mudroom if desired. Move in and enjoy it exactly as it is, or take advantage of the incredible opportunity to customize as you wish. Get on the lake at an affordable price and settle in just in time to host unforgettable Summer memories and your 4th of July celebration!
| Price History | |
|---|---|
| 9/11/2026 | Listed $319,900 |
General Features
| Sewer | Septic Tank |
|---|---|
| Heating | Forced Air |
| Cooling | Central Air |
| Roof | Composition,Shingle |
| Appliances | Dishwasher,Dryer,Microwave,Oven,Range,Refrigerator,Washer,Water Softener Rented |
| Architectural Style | Ranch |
| Construction Materials | Vinyl Siding |
| Year Built | 1999 |
| Stories Count | 1 |
| Township | Burlington Twp |
| Property Subtype | Single Family Residence |
| Tax Year | 2025 |
| Waterfront Features | Lake |
| County | Calhoun |
| New Construction | false |
| Property Type | Residential |
| Garage Y/N | false |
| Total Rooms | 10 |
| Full Baths | 2 |
| Status | Active |
| Directions | M-60 to 9 Mile Rd., North on 9 Mile Rd to Case Dr stay left. Follow Case Dr (stay left) to home on corner |
| City | Union City |
| Body of Water | Turtle Lake |
| High School District | Union City |
| Lot Size Units | Acres |
| Lot Size Square Feet | 24829 |
| Listing Terms | Cash,Conventional |
| Tax Annual Amount | 2635 |
| Standard Status | Active |
| Tax Assessed Value | 80920 |
| Legal Description | BURLINGTON TOWNSHIP T4S R7W SECTION 28 COM 459.62 FT N & 46.80 FT E OF SW CORNER OF NE 1/4, S 02*22'10'' W 152 FT ALONG ROAD, S 48*26'55'' E 51.93 FT, N 80*44'00'' E 98.43 FT, N 02*22'10'' E 205.63 FT TO SHORE TURTLE LAKE, S 64*47'08'' W 117.15 FT, N 65*09'41'' W 35.55 FT TO POB LAKE FRONTAGE: 117.15 FT .57 AC +/ |
Interior Features
| Interior Amenities | Ceiling Fan(s),Eat-in Kitchen,Pantry |
|---|---|
| Basement | Full,Walk-Out Access |
| Flooring | Carpet,Vinyl |
| Total Fireplaces | 1 |
| Fireplace Features | Gas Log,Primary Bedroom |
| Air Conditioning Y/N | true |
| Heating Y/N | true |
| Window Features | Replacement,Insulated Windows |
| Fireplace Y/N | true |
| Laundry Features | Lower Level |
| Total Bedrooms | 4 |
| Main Level Bedrooms | 4 |
| Total Baths | 2 |
| Pantry | true |
Exterior Features
| Exterior Amenities | Balcony |
|---|---|
| Lot Features | Corner Lot |
| Water Source | Well |
| Lot Size Area | 0.57 |
| Building Area Total | 2268 |
| Lot Dimensions | 117.15x212' |
| Lot Size Acres | 0.57 |
| Road Surface Type | Unimproved |
| Waterfront Y/N | true |
| Private Frontage | true |
| View | true |
| All Sports | true |
Amenities
- Foreclosure
- Views
- Short Sale
- New Construction
- Adult 55+
- Lease To Own
- No HOA Fees
- Furnished
- Primary On Main
- Air Conditioning
- Seller Finance
- Green
- Fixer Upper
- Horse
- Golf
- Fireplace
- Deck
- Garage
- Basement
- Pool
Property vs Single Family Average in 49094
Price
Taxes
Year Built
 Listing information is provided by Participants of the MichRIC MLS. IDX information is provided exclusively for personal, non-commercial use, and may not be used for any purpose other than to identify prospective properties consumers may be interested in purchasing. Information deemed reliable but not guaranteed. ©: MichRIC MLS. Last Update September 22, 2026 10:15 PM UTC
