







Address
15004 Riley Street, Holland, MI
Price
$ 400,000
Property Attributes
- MLS#26036468
- TypeSingle Family
- Listing Status Pending
- CountyOttawa
- CityHolland
- NeighborhoodN-A
- Zip49424
- StyleOther
- Year Built1940
- Taxes$ 3413
- Price$ 400,000
- Bedrooms4
- Full Bathrooms2
- Half Bathrooms0
- Sqr Footage2086
- Lot Size1.06 Acres
Data Source:
Michigan Regional Information Center (MICHRIC)
Property Description
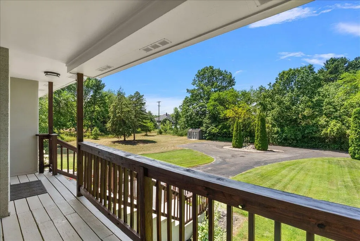
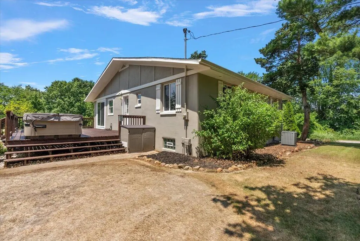
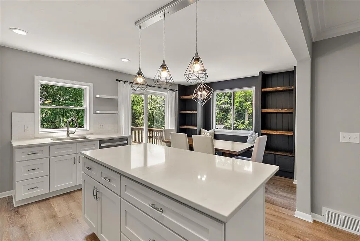
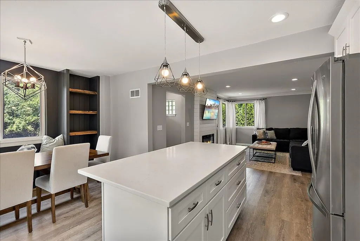
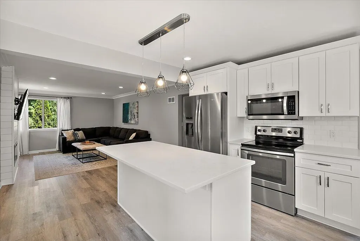
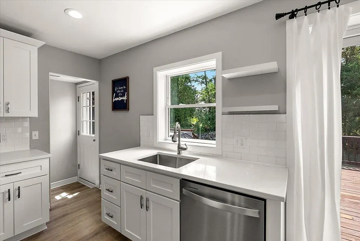
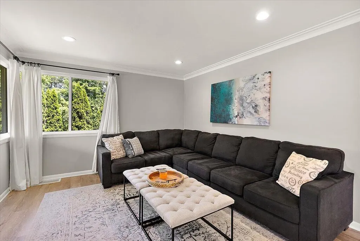
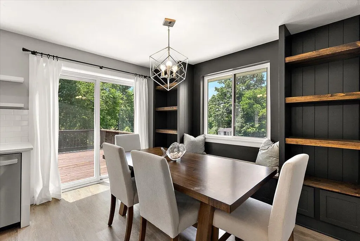
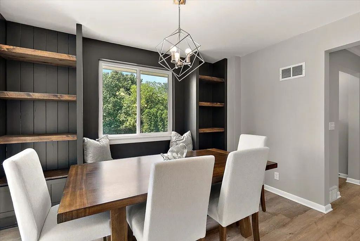
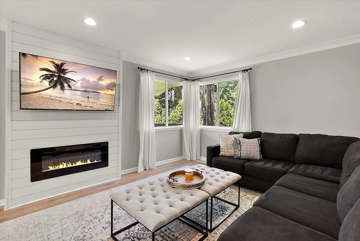
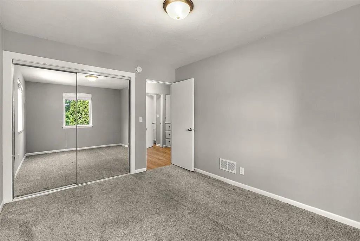
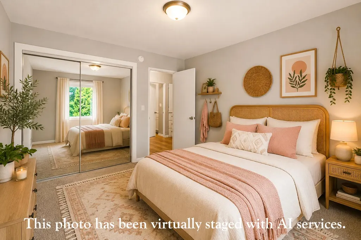
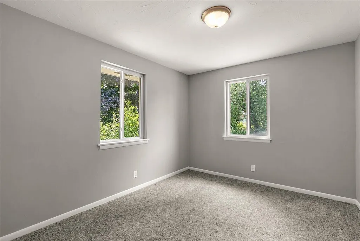
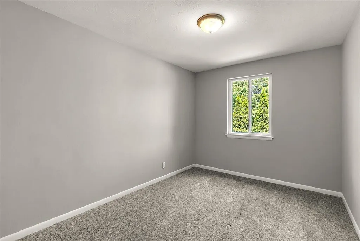
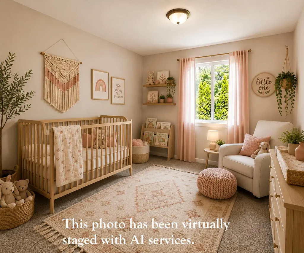
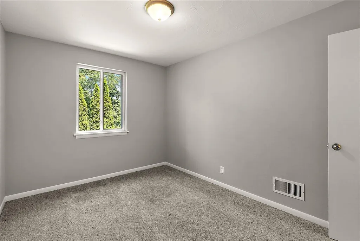
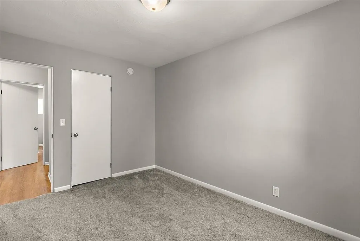
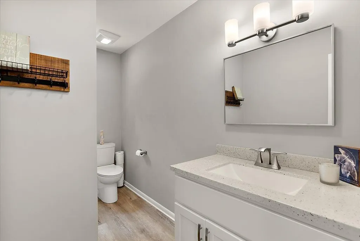
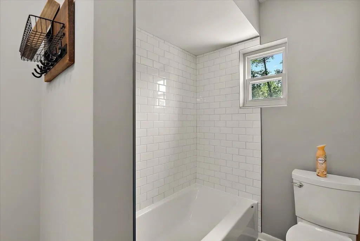
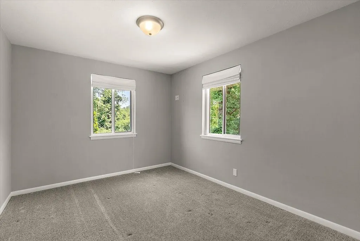
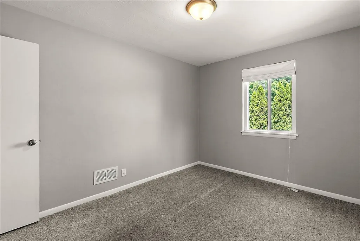
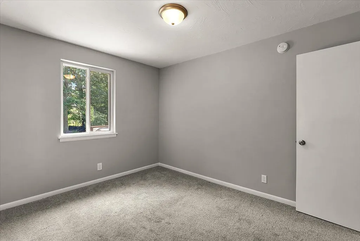
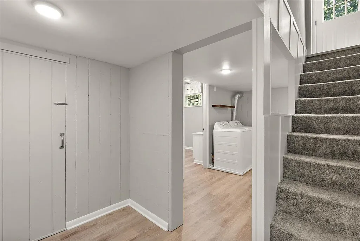
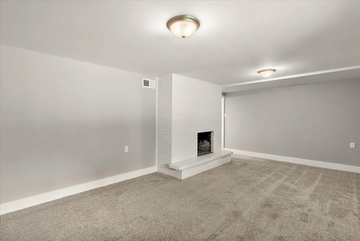
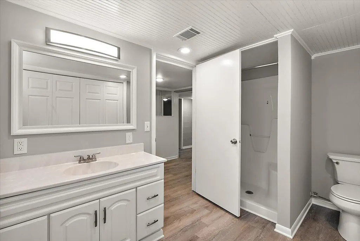
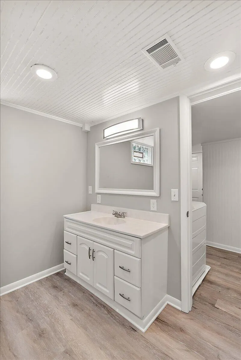
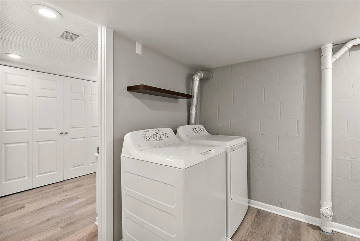
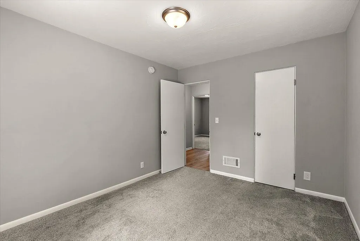
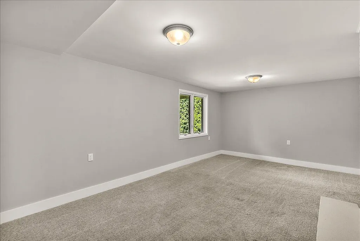
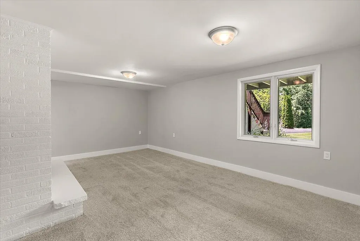
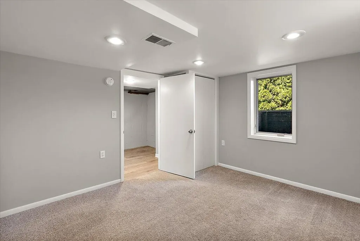
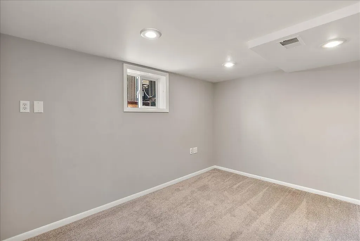
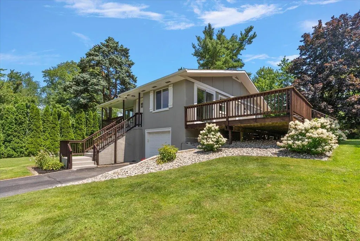
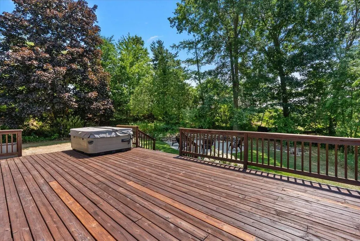
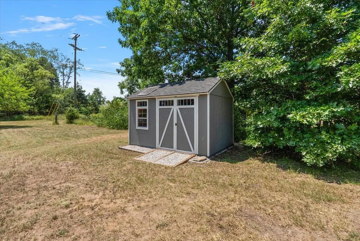
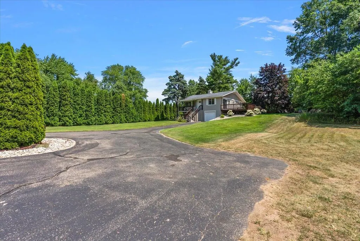
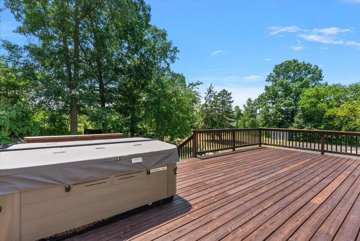
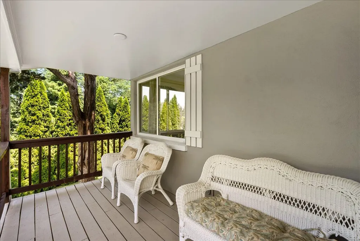
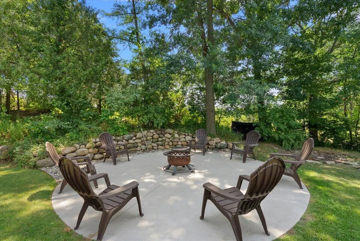
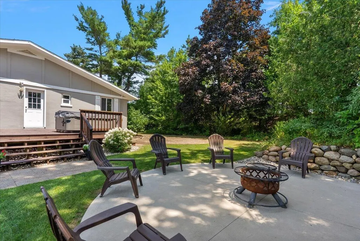
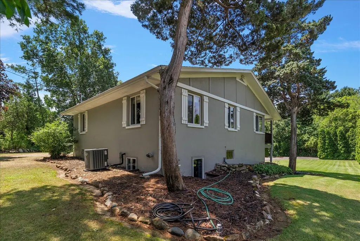
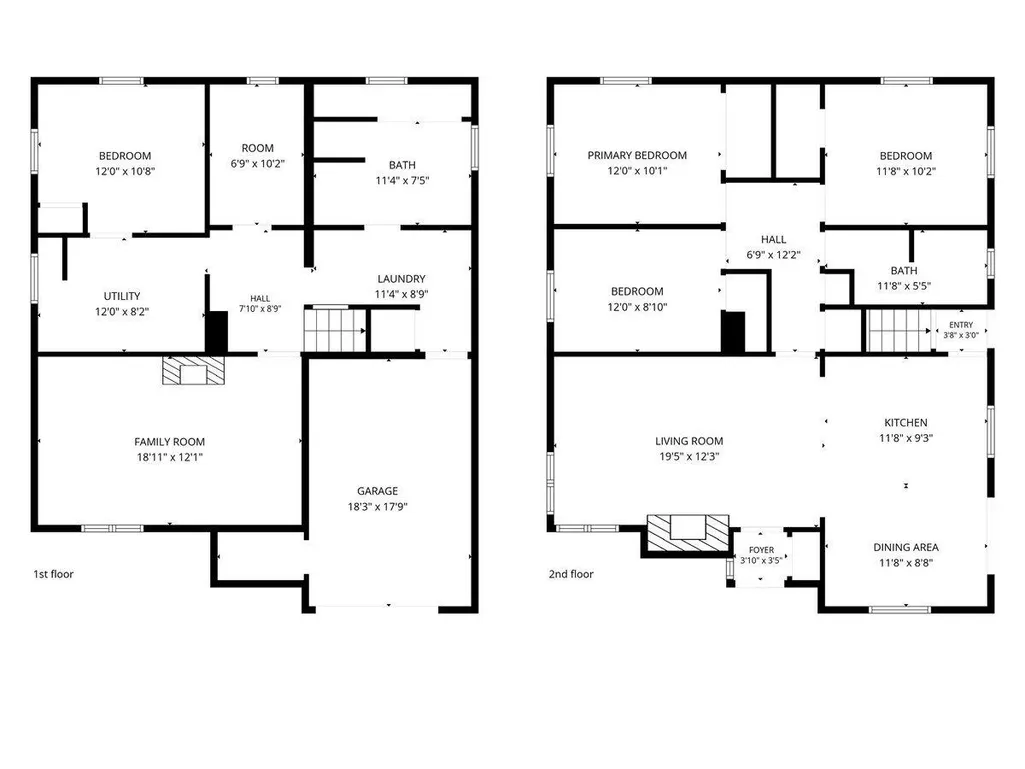
Beautiful 4 bedroom, 2 full bath home positioned on just over an acre of land. Private setting with natural views, paths and outdoor seating. Just over 2 miles to Lake Michigan. A short drive, walk, run or bike ride down the paved paths lead right to the beach. The upper level offers 3 nicely sized bedrooms, a kitchen with eating area including beautiful built-ins and a living room. The lower level adds another bedroom, full bathroom, laundry area and a generous rec room with fireplace. Come and see all this home has to offer!
| Price History | |
|---|---|
| 7/16/2026 | Listed $424,900 |
| 8/4/2026 | 3$414,900 |
| 8/22/2026 | 4$400,000 |
General Features
| Sewer | Public |
|---|---|
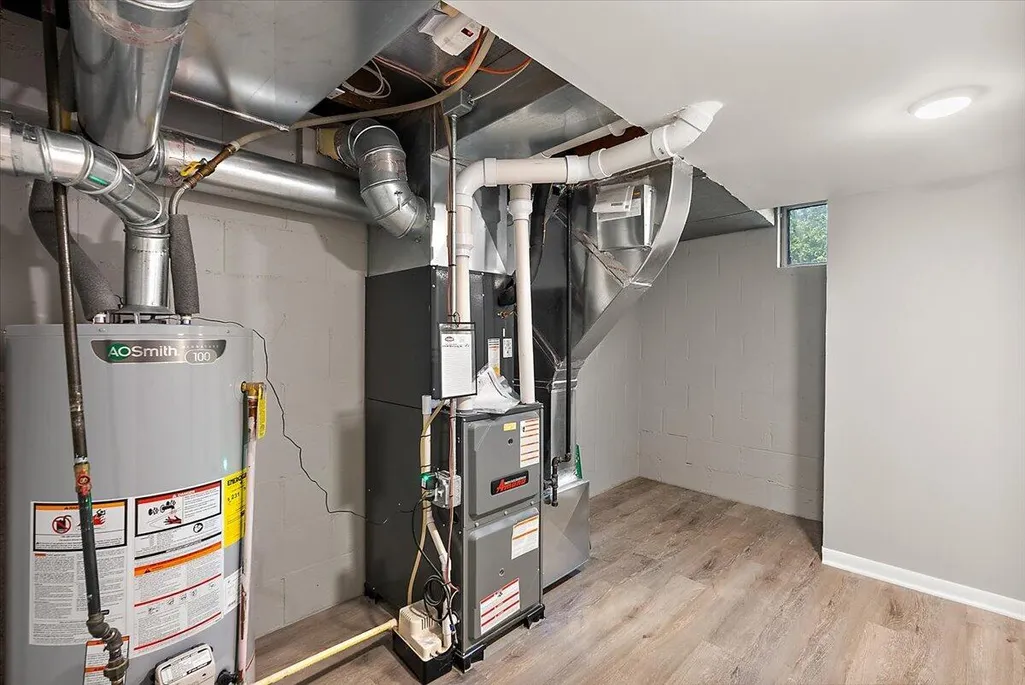
| Heating | Forced Air |
| Cooling | Central Air |
| Utilities | Natural Gas Connected,Cable Connected |
| Possession | Close Of Escrow |
| Appliances | Dishwasher,Disposal,Microwave,Oven,Range,Refrigerator |
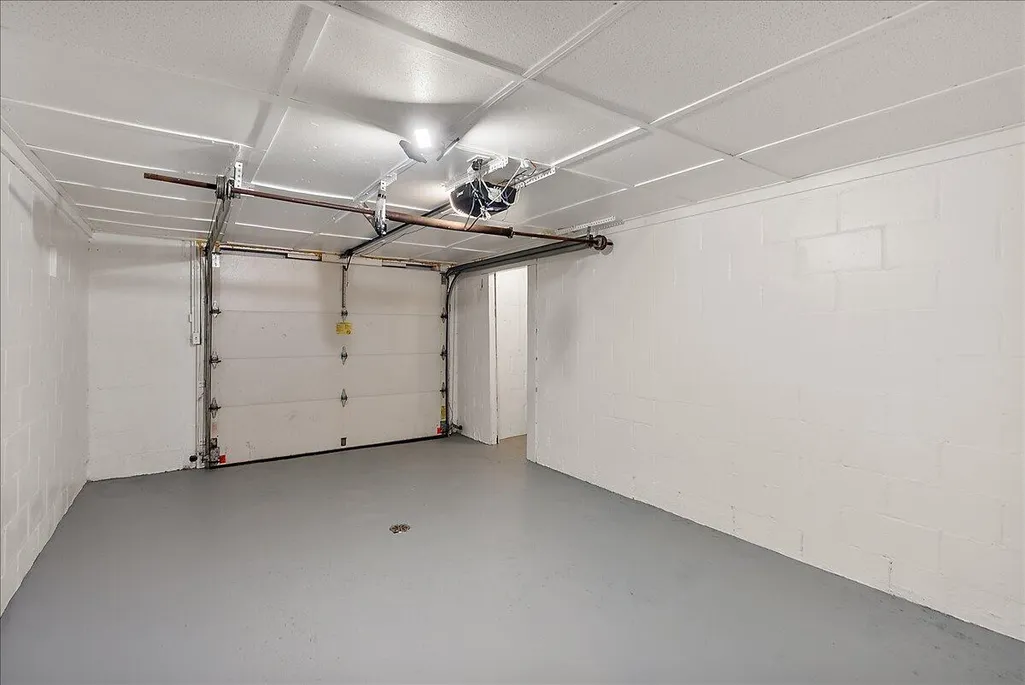
| Garage Spaces | 1 |
| Architectural Style | Other |
| Construction Materials | Stucco |
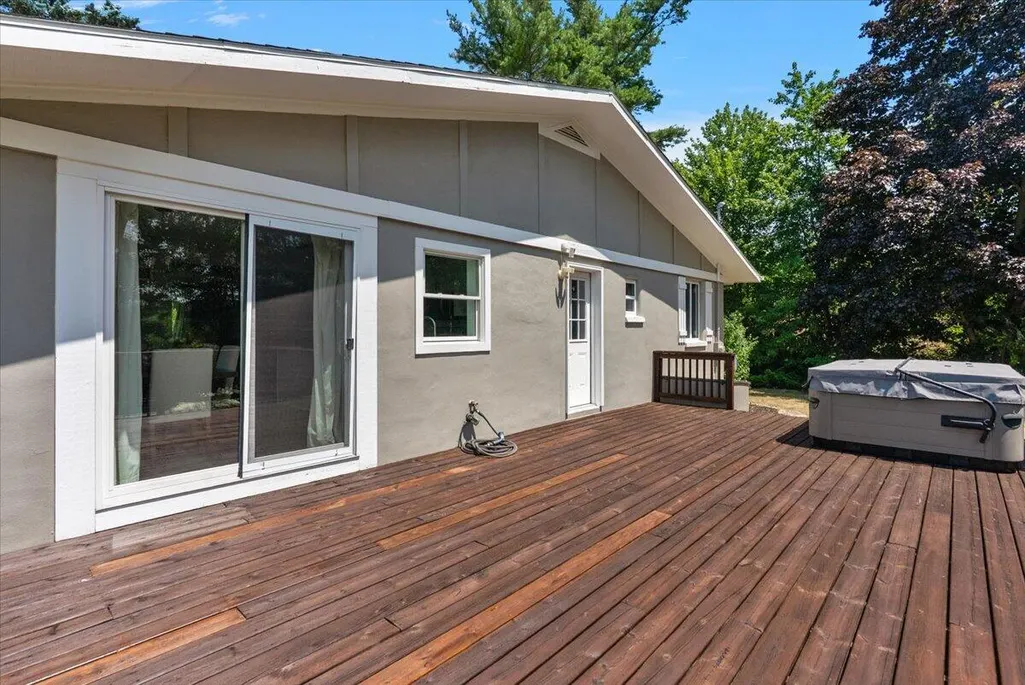
| Exclusions | Hot tub is reserved and will likely be moved prior to showings. |
| Year Built | 1940 |
| Stories Count | 2 |
| Township | Park Twp |
| Property Subtype | Single Family Residence |
| Tax Year | 2025 |
| Ownership | Private Owned |
| County | Ottawa |
| New Construction | false |
| Property Type | Residential |
| Attached Garage | true |
| Subdivision Name | N/A |
| Garage Y/N | true |
| Full Baths | 2 |
| Status | Pending |
| Directions | Butternut to Riley, then west to address |
| City | Holland |
| High School District | West Ottawa |
| Zoning Description | RES |
| Lot Size Units | Acres |
| Lot Size Square Feet | 46370 |
| Carport Y/N | No |
| Listing Terms | Cash,FHA,VA Loan,MSHDA,Conventional |
| Land Lease Y/N | No |
| Tax Annual Amount | 3413 |
| Home Warranty Y/N | No |
| Lease Renewal Y/N | No |
| Additional Parcels Y/N | No |
| Rent Control Y/N | No |
| Virtual Tour | https://www.propertypanorama.com/instaview/wmlar/26036468 |
| Standard Status | Pending |
| Occupancy Type | Vacant |
| Tax Assessed Value | 116321 |
| MobileHomeRemainsYN | No |
| Legal Description | PART OF NW 1/4 COM N 89D 30M 55S W 1127.3 FT FROM N 1/4 COR, TH S 0D 01M 33S W 208.73 FT, N 89D 30M 55S W 222 FT, N 0D 01M 33S E 208.73 FT, TH S 89D 30M 55S E 222 FT ALG N LI OF NW 1/4 TO BEG. SEC 13 |
| Senior Community | None |
Interior Features
| Interior Amenities | Garage Door Opener,Center Island,Pantry |
|---|---|
| Basement | Daylight,Full,Walk-Out Access |
| Total Fireplaces | 1 |
| Fireplace Features | Recreation Room,Wood Burning |
| Air Conditioning Y/N | true |
| Heating Y/N | true |
| Window Features | Low-Emissivity Windows,Screens,Replacement,Insulated Windows |
| Fireplace Y/N | true |
| Laundry Features | Lower Level |
| Total Bedrooms | 4 |
| Main Level Bedrooms | 3 |
| Total Baths | 2 |
| Pantry | true |
Exterior Features
| Parking Features | Attached |
|---|---|
| Lot Features | Level,Sidewalk,Wooded |
| Water Source | Public |
| Lot Size Area | 1.06 |
| Spa | No |
| Building Area Total | 1236 |
| Lot Dimensions | 208 x 220 |
| OwnerPhone | Agent Please |
| Lot Size Acres | 1.06 |
| Road Surface Type | Paved |
| Waterfront Y/N | false |
| Crops Included Y/N | No |
| Horse Y/N | No |
| Irrigation Water Rights Y/N | No |
Amenities
- Foreclosure
- Views
- Short Sale
- New Construction
- Adult 55+
- Lease To Own
- No HOA Fees
- Furnished
- Primary On Main
- Air Conditioning
- Seller Finance
- Green
- Fixer Upper
- Horse
- Golf
- Fireplace
- Deck
- Garage
- Basement
- Pool
Property vs Single Family Average in 49424
Price
Taxes
Year Built
 Listing information is provided by Participants of the MichRIC MLS. IDX information is provided exclusively for personal, non-commercial use, and may not be used for any purpose other than to identify prospective properties consumers may be interested in purchasing. Information deemed reliable but not guaranteed. ©: MichRIC MLS. Last Update September 22, 2026 10:15 PM UTC
