






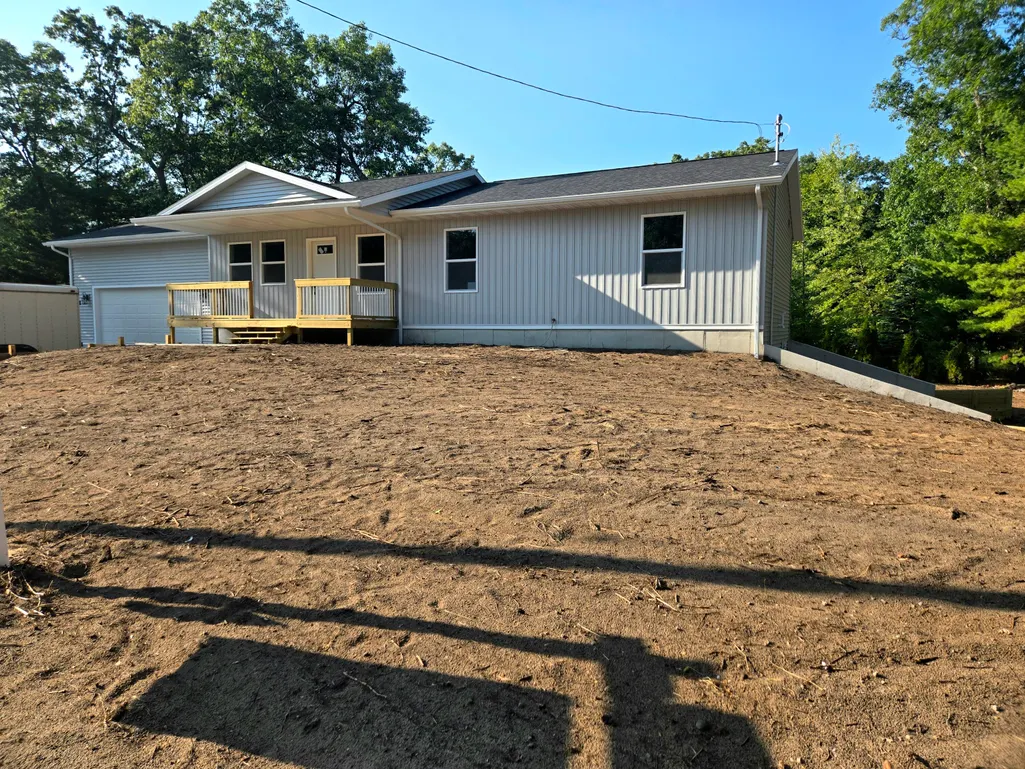
Address
480 W Kenwood Street, Twin Lake, MI
Price
$ 385,900
Property Attributes
- MLS#26043372
- TypeSingle Family
- Listing Status Active
- CountyMuskegon
- CityTwin Lake
- Zip49457
- StyleRanch
- Year Built2026
- Taxes$ 111
- Price$ 385,900
- Bedrooms3
- Full Bathrooms2
- Half Bathrooms0
- Sqr Footage1300
- Lot Size0.69 Acres
Data Source:
Michigan Regional Information Center (MICHRIC)
Property Description
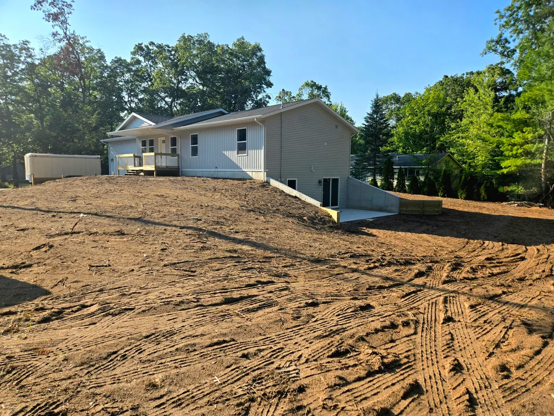
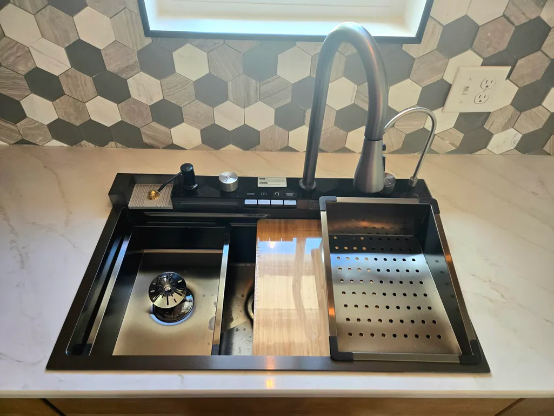
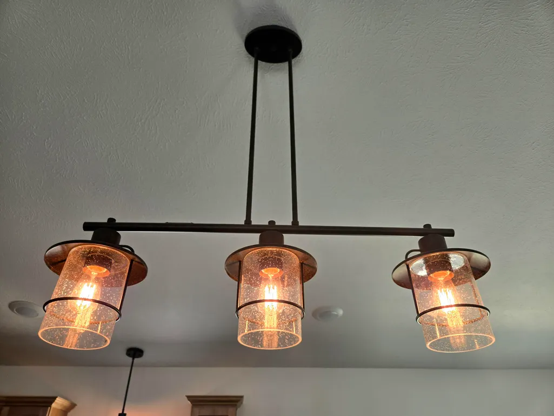
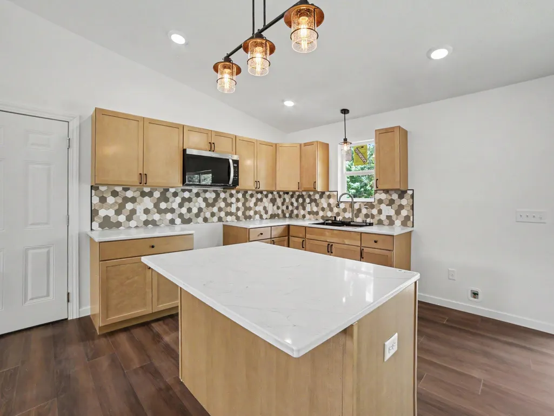
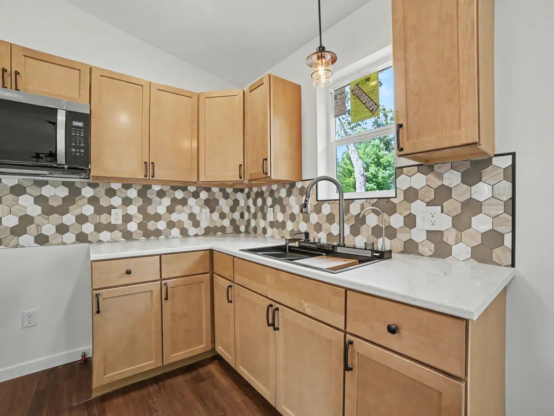
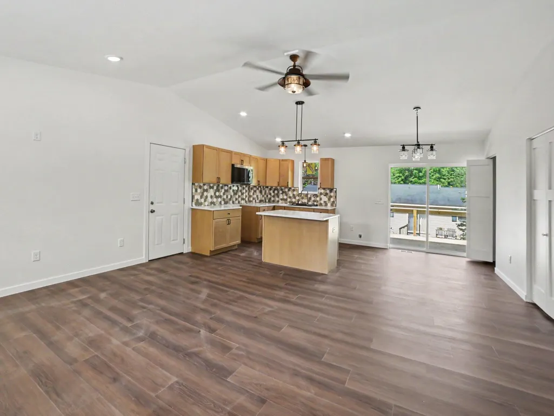
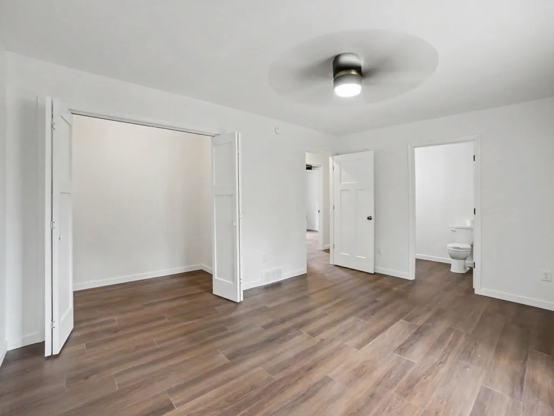
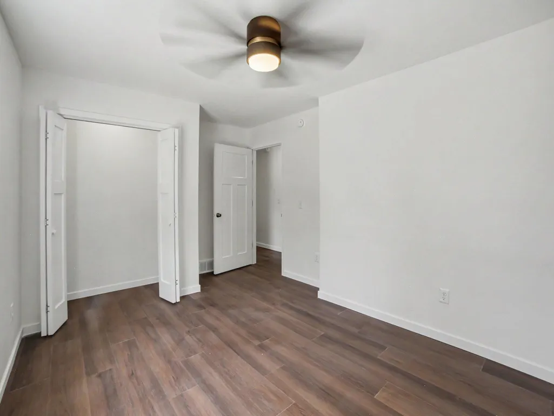
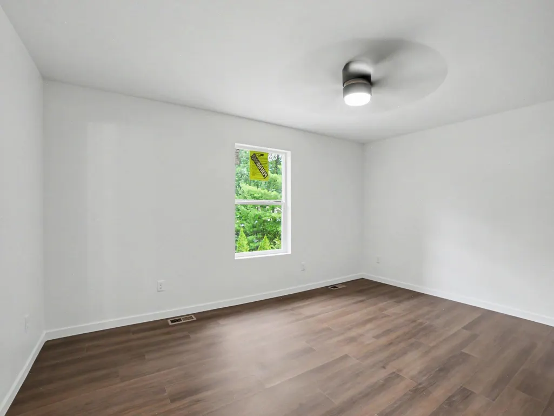
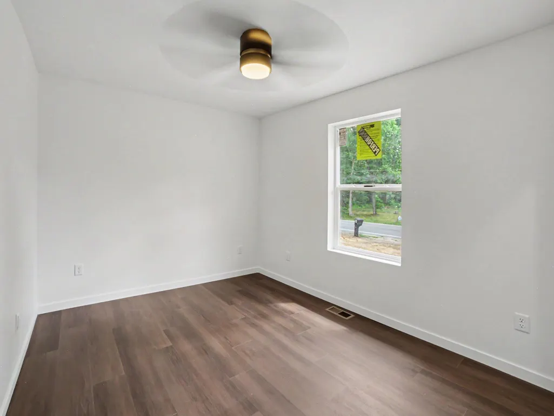
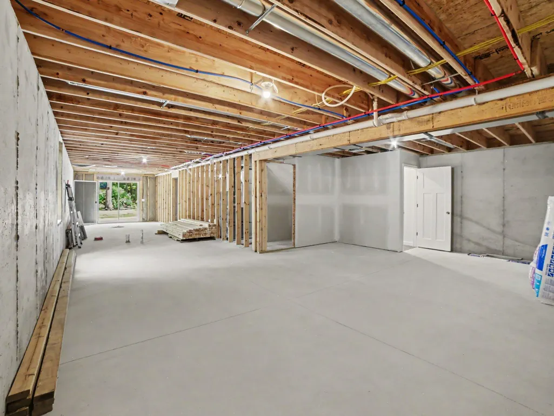
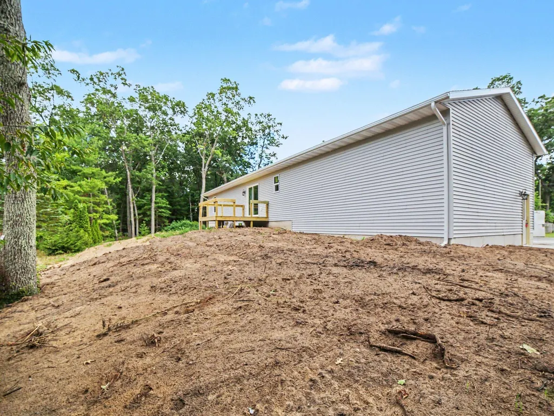
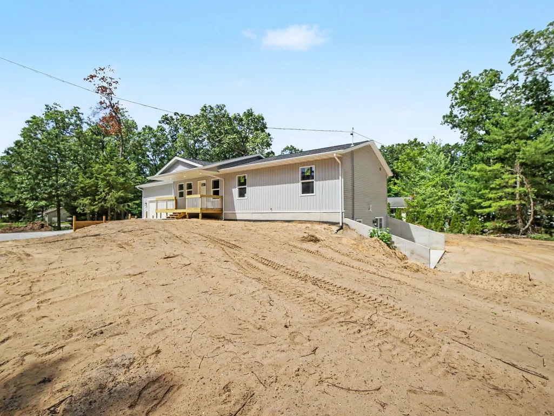
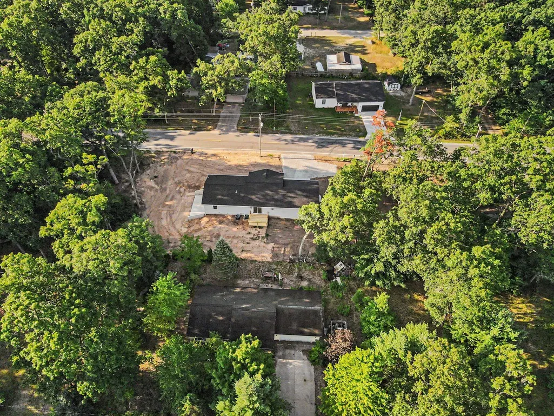
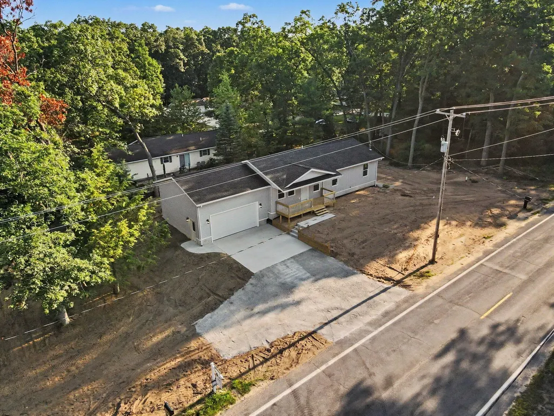
Welcome to this Custom Built New Construction Home with a Walk-Out Basement on .69 Acres, less than a half mile to All-Sports Fox Lake and the Village Park! Where every detail has been meticulously planned and many special touches turn this new construction into a stunning home! From Natural Gas and Air Conditioning to Gutters and Custom Shelving in the Walk-In Closet, the builders thought of everything! Enjoy Cathedral ceilings in the Open-Concept Living Room and Kitchen, a 20-foot Covered Front Porch, 12.5ft ceilings and an extra closet built-in in the garage, comfort-height toilet seats, plumbing already in place for an additional bathroom in the basement, and an additional egress window and Walk-Out Slider already in the basement for future expansion up to 5 BEDROOMS! This home is finished with Quartz Countertops, Moen Fixtures and JELD-WEN Performax windows! Stainless Steel Whirlpool Dishwasher and Microwave already installed! *Seller has added top soil, since the most recent professional photos were taken!
| Price History | |
|---|---|
| 9/12/2026 | Listed $385,900 |
General Features
| Sewer | Septic Tank |
|---|---|
| Heating | Forced Air |
| Cooling | Central Air |
| Utilities | Natural Gas Connected |
| Possession | Close Of Escrow |
| Garage Spaces | 2 |
| Architectural Style | Ranch |
| Construction Materials | Vinyl Siding |
| Year Built | 2026 |
| Stories Count | 1 |
| Township | Lakewood Club Vllg |
| Property Subtype | Single Family Residence |
| Tax Year | 2025 |
| Waterfront Features | Lake |
| Accessibility | 36 Inch Entrance Door,36' or + Hallway,Covered Entrance |
| County | Muskegon |
| New Construction | true |
| Property Type | Residential |
| Attached Garage | true |
| Garage Y/N | true |
| Total Rooms | 7 |
| Full Baths | 2 |
| Status | Active |
| Directions | Lakewood Rd, North on Automobile to Kenwood, right to home on the left. |
| City | Twin Lake |
| Body of Water | Fox Lake |
| High School District | Whitehall |
| Zoning Description | R-1 |
| Lot Size Units | Acres |
| Lot Size Square Feet | 30013 |
| Listing Terms | Cash,FHA,VA Loan,MSHDA,Conventional |
| Tax Annual Amount | 111 |
| Virtual Tour | https://www.propertypanorama.com/instaview/wmlar/26043372 |
| Builder Name | Mike's Residential Builders LLC |
| Standard Status | Active |
| Tax Assessed Value | 2176 |
| Legal Description | DALTON TOWNSHIP D-VLC05-0070 VILLAGE OF LAKEWOOD CLUB ADD'N NO 5 PLAT HA LOTS 39-50 INC BLK 2 SEC 5 T11N R16W |
Interior Features
| Interior Amenities | Ceiling Fan(s),Garage Door Opener,Center Island,Eat-in Kitchen,Pantry |
|---|---|
| Basement | Full,Walk-Out Access |
| Flooring | Vinyl |
| Air Conditioning Y/N | true |
| Heating Y/N | true |
| Fireplace Y/N | false |
| Laundry Features | Laundry Room,Main Level |
| Total Bedrooms | 3 |
| Main Level Bedrooms | 3 |
| Total Baths | 2 |
| Pantry | true |
Exterior Features
| Parking Features | Garage Faces Front,Garage Door Opener,Attached |
|---|---|
| Lot Features | Corner Lot,Wooded |
| Water Source | Well |
| Lot Size Area | 0.69 |
| Building Area Total | 1300 |
| Lot Dimensions | 270 x 100 x 270 x 100 |
| Lot Size Acres | 0.69 |
| Waterfront Y/N | false |
| All Sports | true |
Amenities
- Foreclosure
- Views
- Short Sale
- New Construction
- Adult 55+
- Lease To Own
- No HOA Fees
- Furnished
- Primary On Main
- Air Conditioning
- Seller Finance
- Green
- Fixer Upper
- Horse
- Golf
- Fireplace
- Deck
- Garage
- Basement
- Pool
Property vs Single Family Average in 49457
Price
Taxes
Year Built
 Listing information is provided by Participants of the MichRIC MLS. IDX information is provided exclusively for personal, non-commercial use, and may not be used for any purpose other than to identify prospective properties consumers may be interested in purchasing. Information deemed reliable but not guaranteed. ©: MichRIC MLS. Last Update September 22, 2026 10:15 PM UTC
