














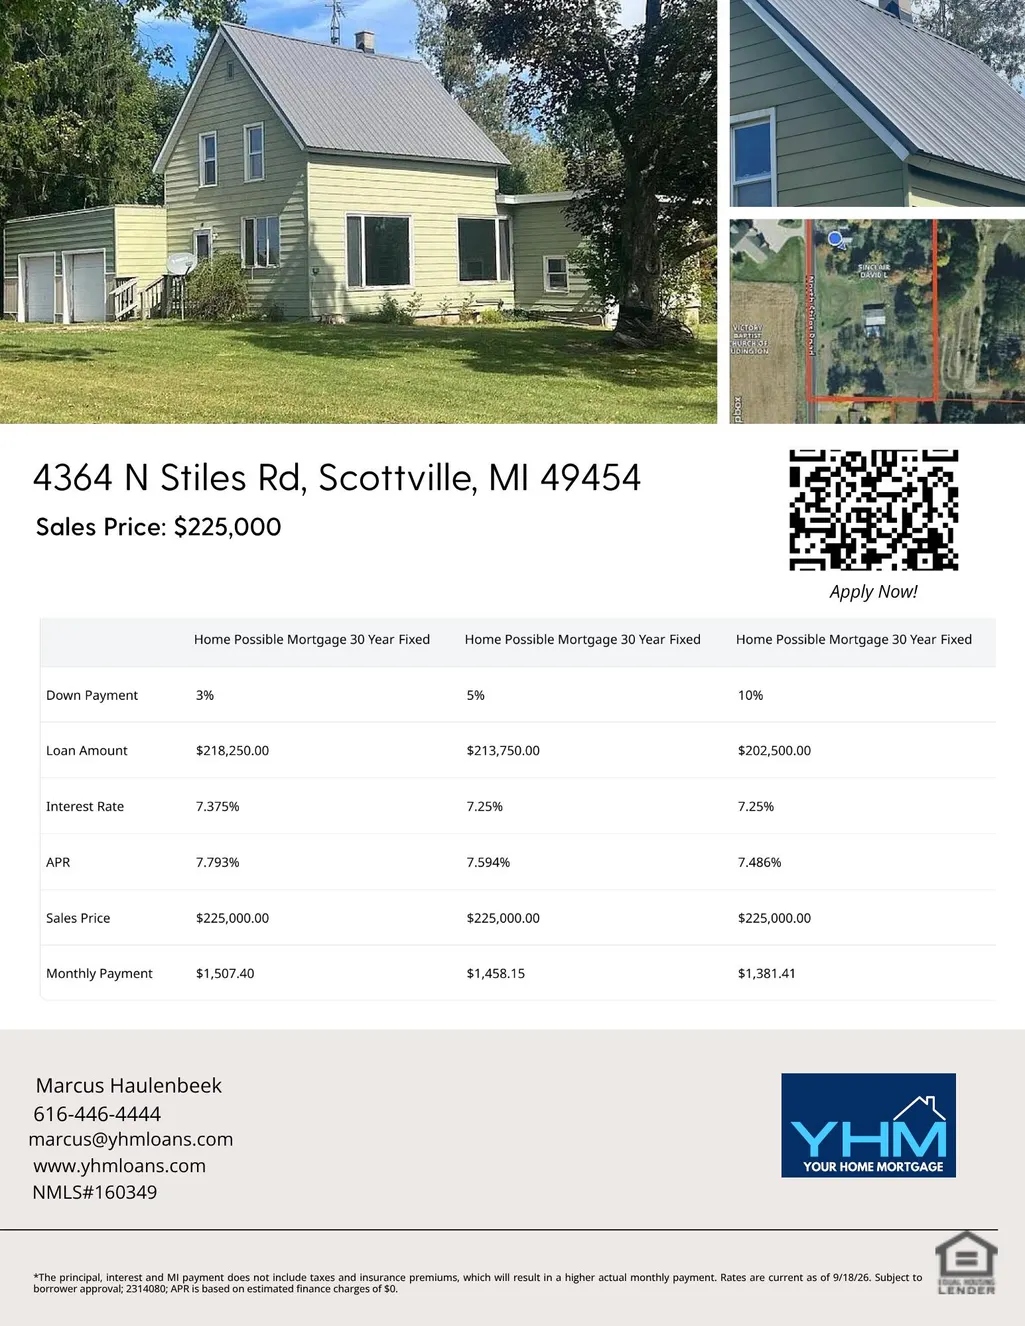
Address
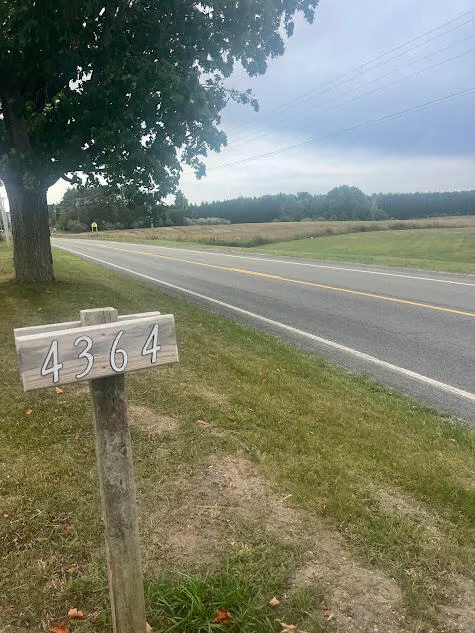
4364 N N. Stiles Road, Scottville, MI
Price
$ 225,000
Property Attributes
- MLS#26049418
- TypeSingle Family
- Listing Status Active
- CountyMason
- CityScottville
- Zip49454
- StyleFarmhouse
- Year Built1910
- Taxes$ 1216
- Price$ 225,000
- Bedrooms3
- Full Bathrooms1
- Half Bathrooms0
- Sqr Footage2174
- Lot Size5 Acres
Data Source:
Michigan Regional Information Center (MICHRIC)
Property Description
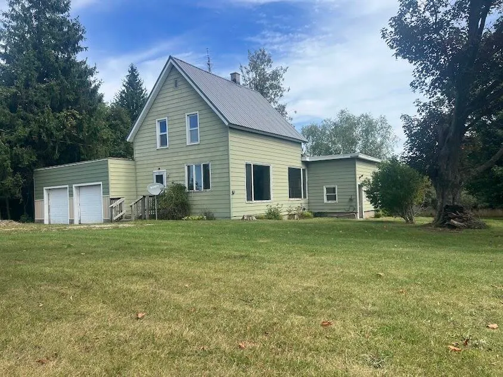
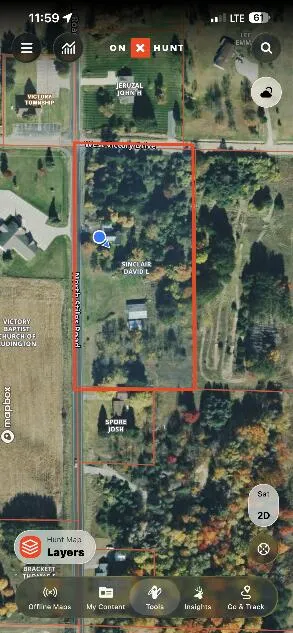
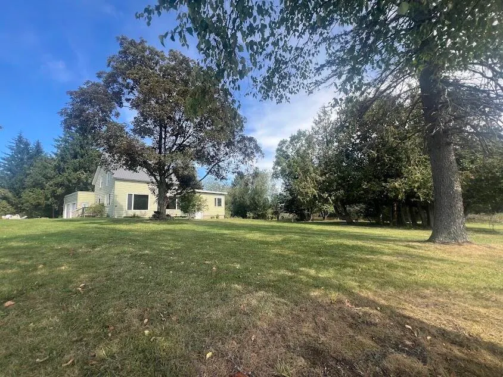
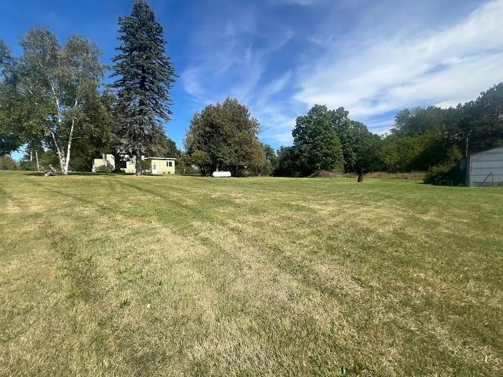
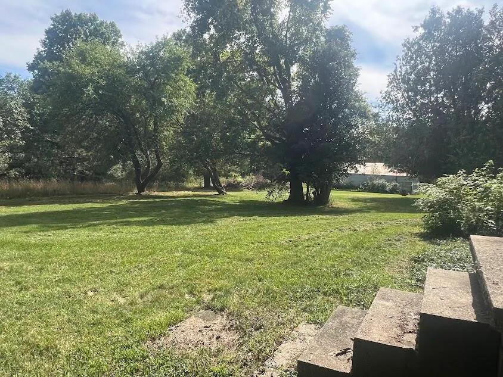
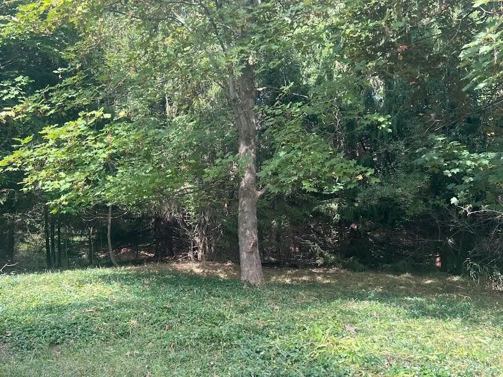
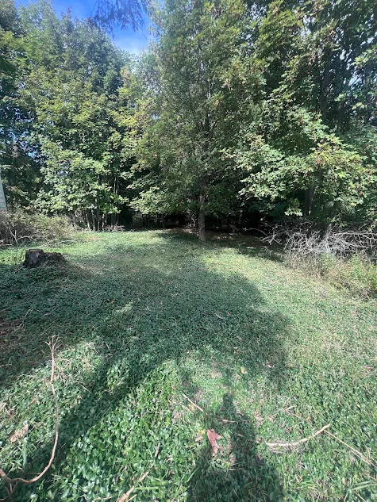
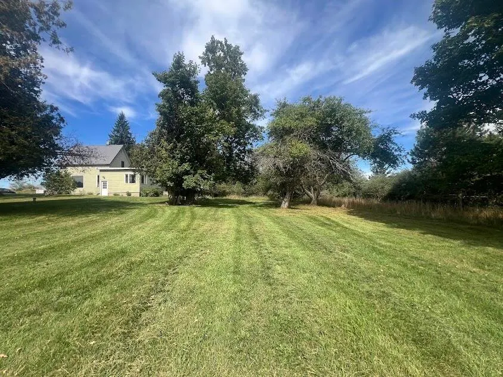
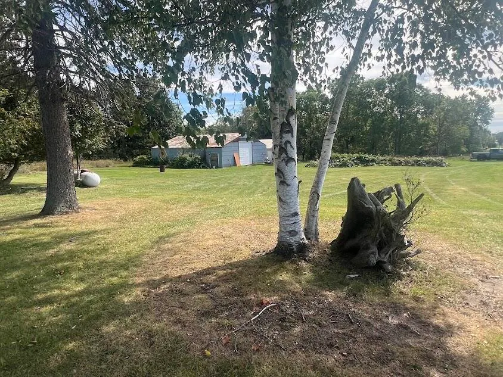
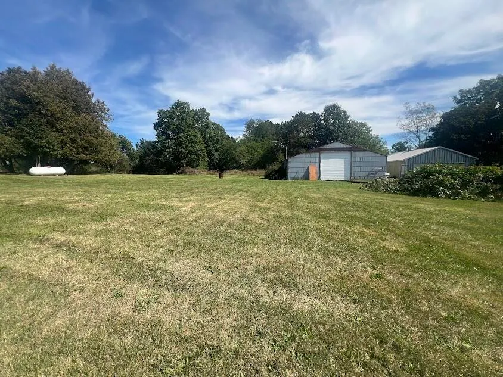
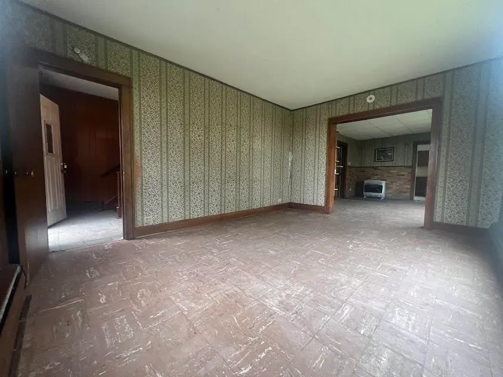
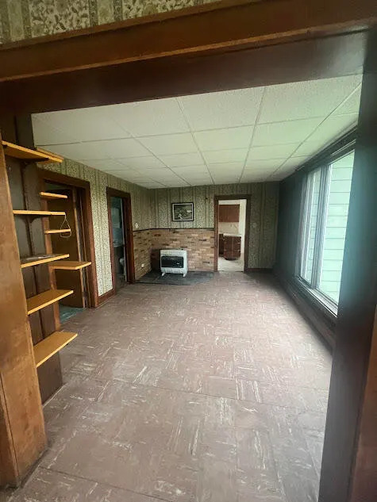
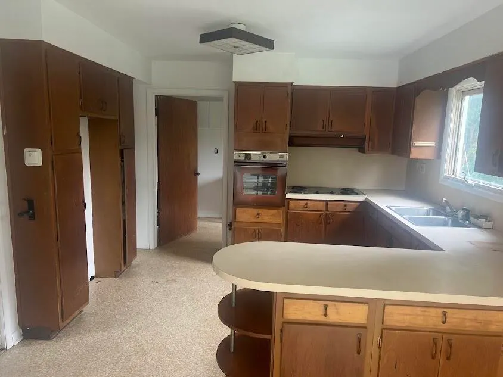
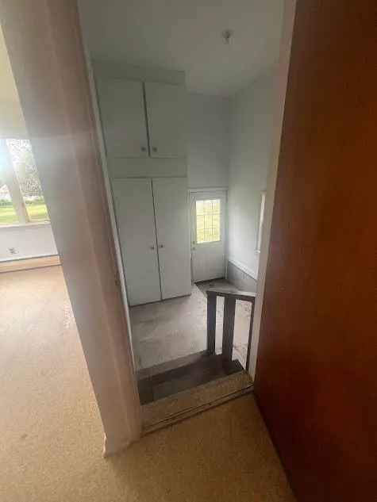
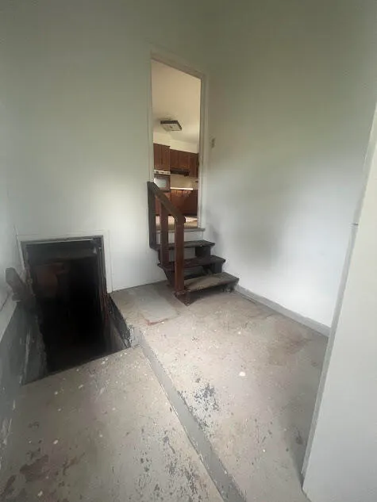
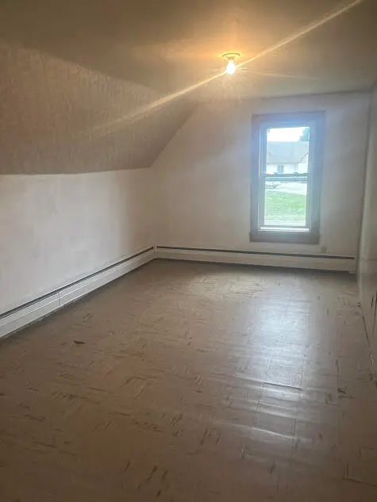
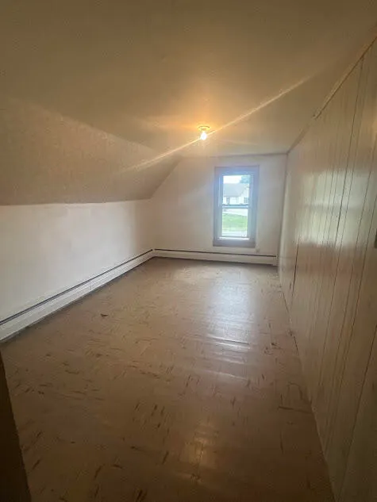
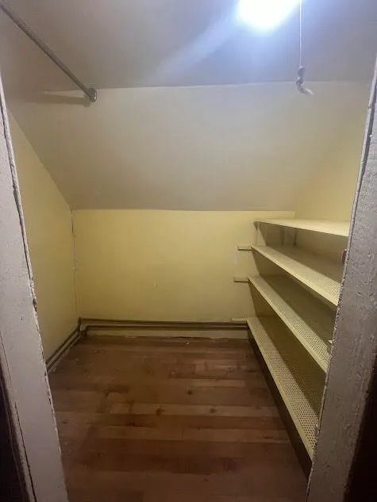
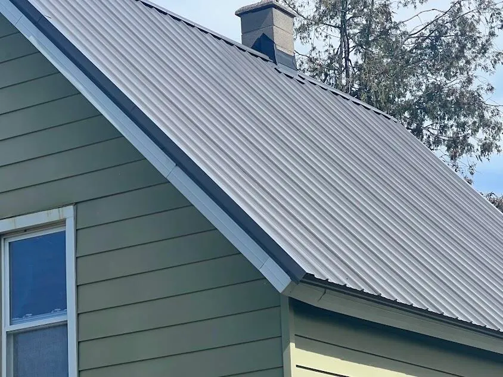
Welcome to the Sinclair Farmhouse! Rooted in character & simplicity this comfortable 2174 sq ft home offers a unique kitchen, large living areas, 3 bedrooms, 1 bath, first floor laundry, large mud room off the side entrance, attached 2 car garage and 2 pole barns w/concrete floors (24' x 32') & (40' x 48'), very private and secluded/wooded back yard on 5 beautiful acres! 2025 new Roof, some new windows and newer well. There is so much potential to make this farmhouse & 5 acres one of the finest...talk of the town! The pole barns were formerly rented, great for storage, possible business, hobby shop, mini farm... THE LOCATION ON N. STILES ROAD IS A PLUS! Your 2.2 miles/4 minute drive to West Shore Community College, 7.6 miles/11 minute drive to all your shopping needs (Ludington), Stearns Park/Lake Michigan Beach 11.4 miles, 7.7 miles to Big sable Point...Lets not forget Manistee 20 minute drive! GREAT home, great barns, 5 beautiful acres , beautiful sunsets...just needs YOU!
| Price History | |
|---|---|
| 9/16/2026 | Listed $225,000 |
General Features
| Sewer | Septic Tank |
|---|---|
| Heating | Baseboard |
| Possession | Close Of Escrow |
| Roof | Aluminum |
| Appliances | Oven,Range |
| Garage Spaces | 2 |
| Architectural Style | Farmhouse |
| Construction Materials | Aluminum Siding |
| Year Built | 1910 |
| Stories Count | 2 |
| Township | Victory Twp |
| Property Subtype | Single Family Residence |
| Tax Year | 2026 |
| Ownership | Private Owned |
| County | Mason |
| New Construction | false |
| Property Type | Residential |
| Attached Garage | true |
| Garage Y/N | true |
| Other Structures | Pole Barn |
| Total Rooms | 8 |
| Full Baths | 1 |
| Status | Active |
| Directions | Corner of N Stiles and Victory Rd |
| City | Scottville |
| High School District | Mason |
| Lot Size Units | Acres |
| Lot Size Square Feet | 217800 |
| Carport Y/N | No |
| Listing Terms | Cash,Conventional |
| Land Lease Y/N | No |
| Tax Annual Amount | 1216.26 |
| Home Warranty Y/N | No |
| Lease Renewal Y/N | No |
| Additional Parcels Y/N | No |
| Rent Control Y/N | No |
| Standard Status | Active |
| Occupancy Type | Vacant |
| Tax Assessed Value | 50180 |
| MobileHomeRemainsYN | No |
| Legal Description | NEW PARCEL 2023 SPLIT ON 8-9-22 FROM 015 022 010 00 W 1/2 OF W 1/2 OF N 1/2 OF NW 1/4 OF NW 1/4 SEC 22 T19N R17W 5 ACRES M/L. |
| Senior Community | None |
Interior Features
| Interior Amenities | Eat-in Kitchen |
|---|---|
| Basement | Partial |
| Flooring | Other,Vinyl |
| Heating Y/N | true |
| Fireplace Y/N | false |
| Laundry Features | Electric Dryer Hookup,Gas Dryer Hookup,Laundry Room |
| Total Bedrooms | 3 |
| Main Level Bedrooms | 1 |
| Total Baths | 1 |
Exterior Features
| Parking Features | Attached |
|---|---|
| Lot Features | Corner Lot,Wooded |
| Water Source | Well |
| Lot Size Area | 5 |
| Spa | No |
| Building Area Total | 2174 |
| Lot Dimensions | 325' x 660' |
| Lot Size Acres | 5 |
| Road Surface Type | Paved |
| Waterfront Y/N | false |
| Crops Included Y/N | No |
| Horse Y/N | No |
| Irrigation Water Rights Y/N | No |
Amenities
- Foreclosure
- Views
- Short Sale
- New Construction
- Adult 55+
- Lease To Own
- No HOA Fees
- Furnished
- Primary On Main
- Air Conditioning
- Seller Finance
- Green
- Fixer Upper
- Horse
- Golf
- Fireplace
- Deck
- Garage
- Basement
- Pool
Property vs Single Family Average in 49454
Price
Taxes
Year Built
 Listing information is provided by Participants of the MichRIC MLS. IDX information is provided exclusively for personal, non-commercial use, and may not be used for any purpose other than to identify prospective properties consumers may be interested in purchasing. Information deemed reliable but not guaranteed. ©: MichRIC MLS. Last Update September 22, 2026 10:15 PM UTC
