
Just Listed
















Address
7222 Beahan Road, Hubbardston, MI
Price
$ 1,274,500
Property Attributes
- MLS#26049825
- TypeSingle Family
- Listing Status Active
- CountyIONIA
- CityHubbardston
- AreaHubbardston Vllg
- NeighborhoodHubbardston Vllg
- Zip48845
- StyleLog Home
- Year Built2007
- Taxes$ 2373
- Price$ 1,274,500
- Bedrooms7
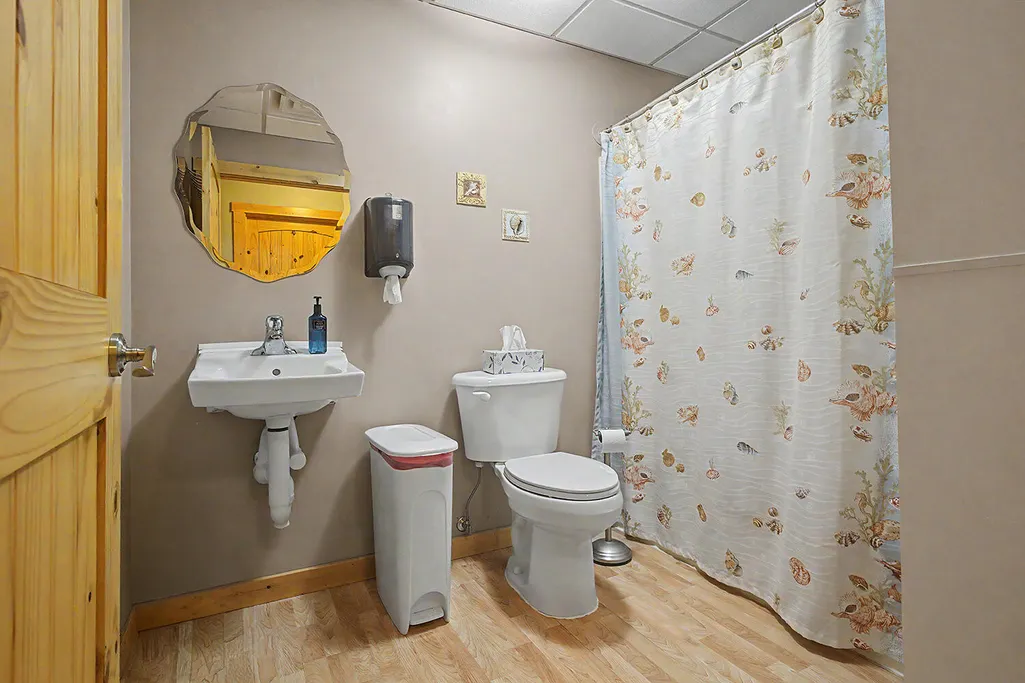
- Full Bathrooms3
- Half Bathrooms1
- Sqr Footage4668
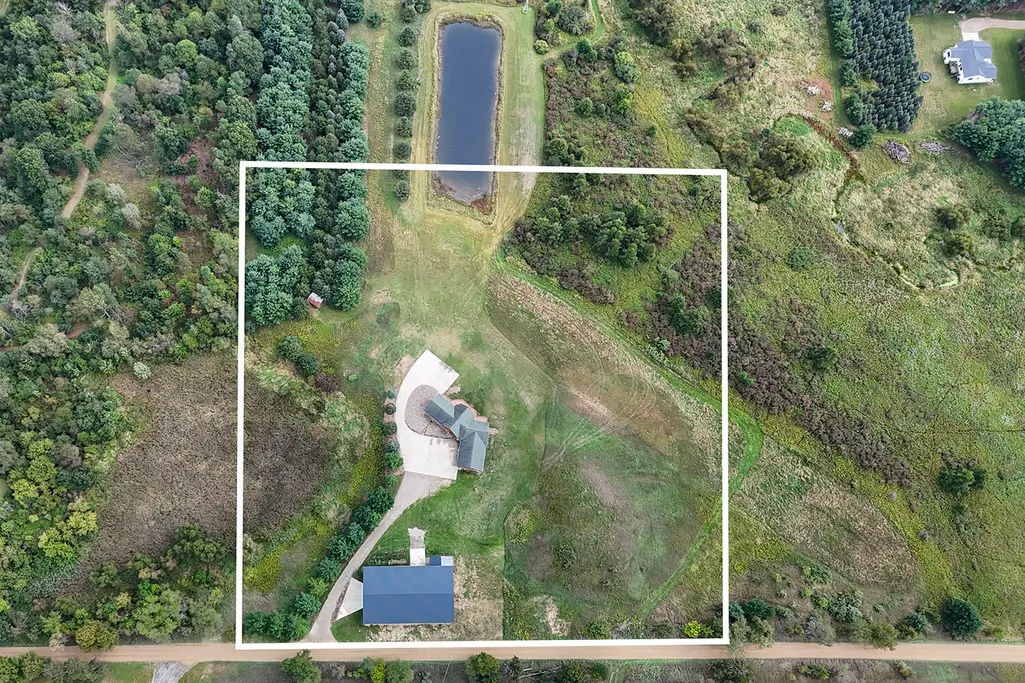
- Lot Size10 Acres
Data Source:
Michigan Regional Information Center (MICHRIC)
Property Description
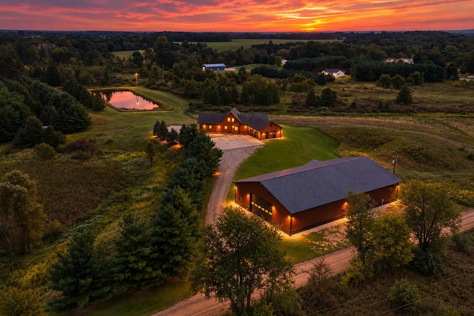
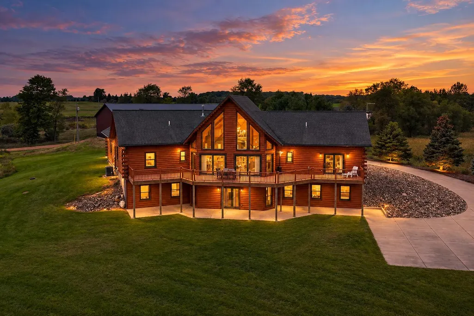
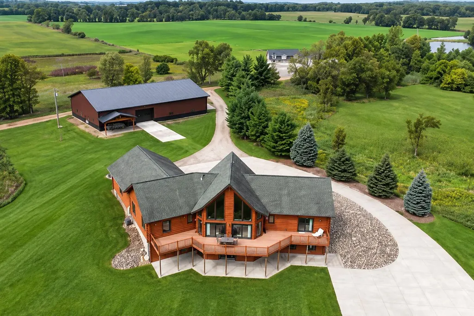
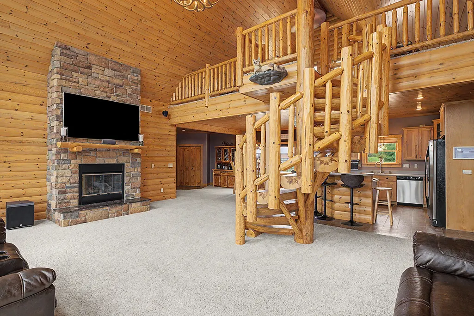
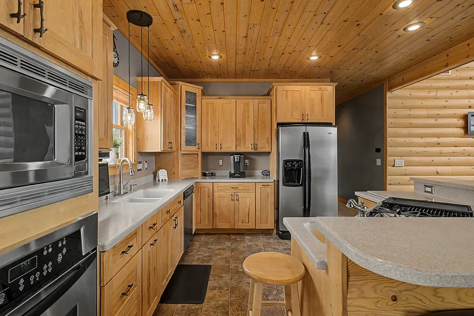
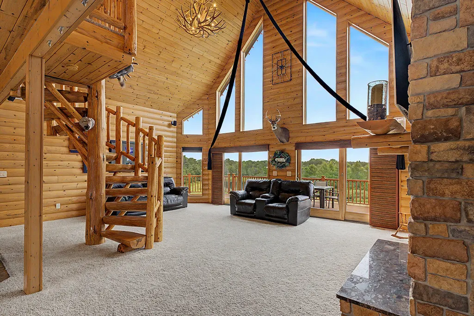
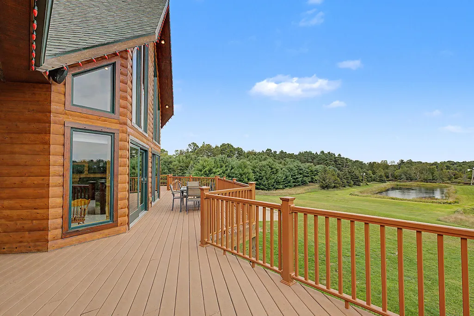
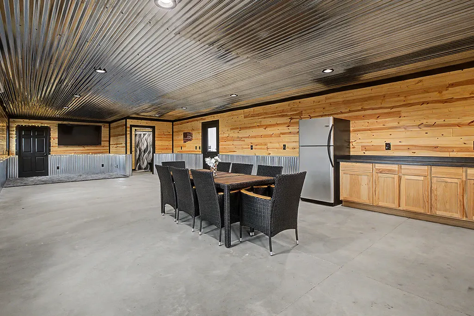
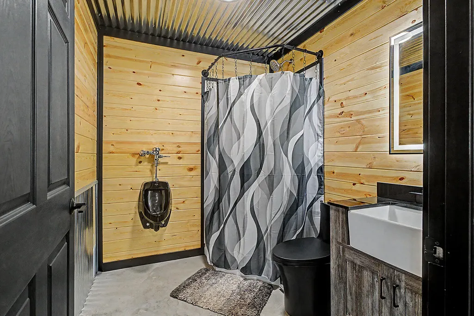
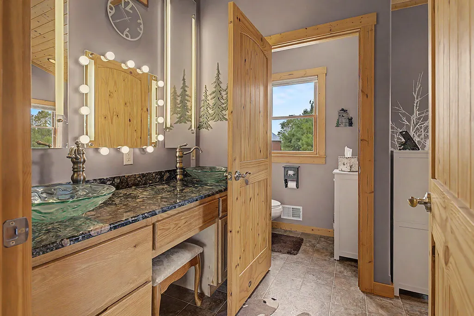
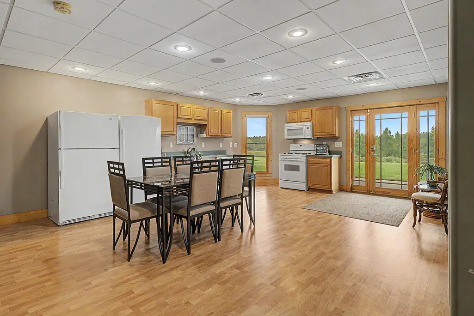
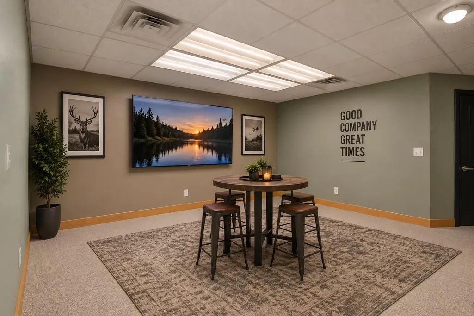
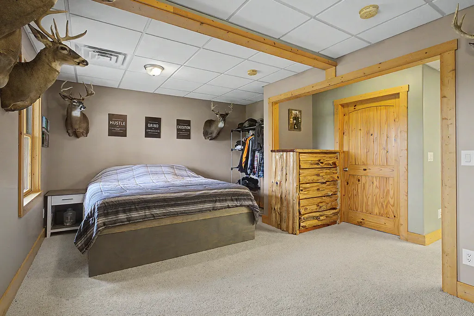
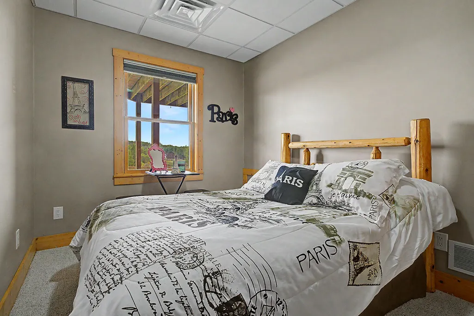
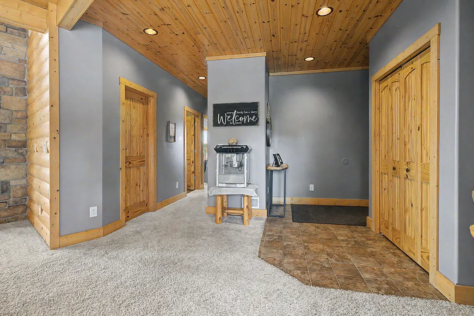
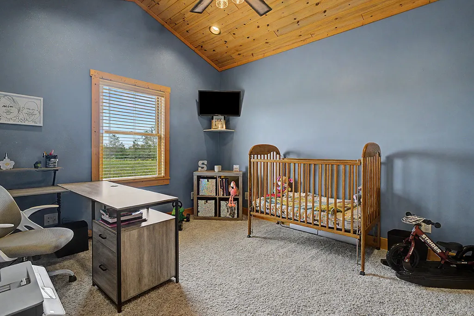
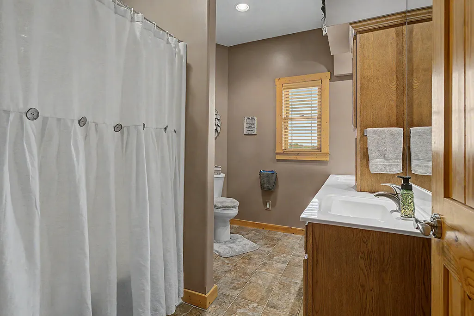
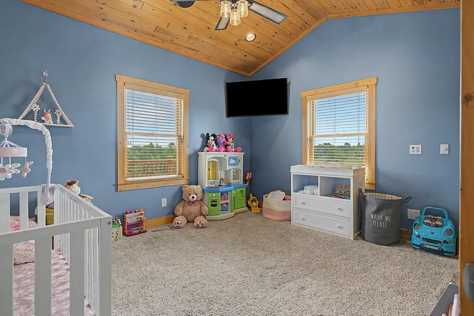
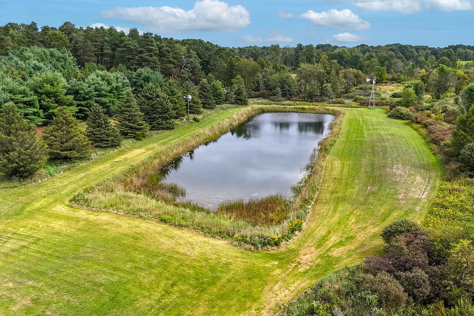
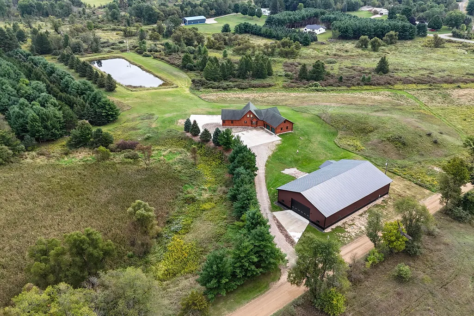
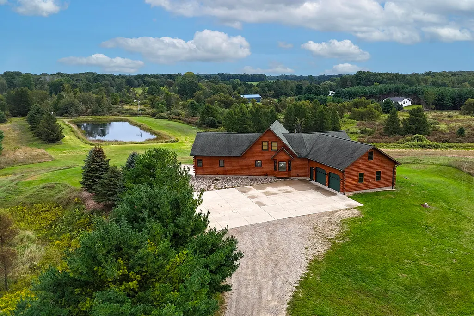
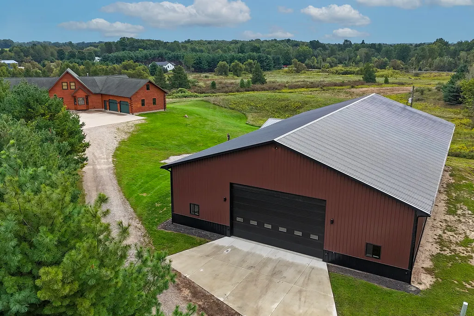
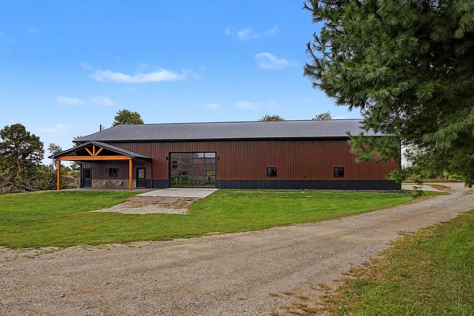
Custom Log Home on 10 Private Acres with 6,240 Sq Ft Heated Pole Barn & Stocked Pond! This one-of-a-kind 7-bedroom log home offers vaulted ceilings, 2 kitchens, multiple living and dining areas, a main-level primary suite and finished walkout basement with 9' ceilings and 3-zone radiant heated floors. Recently sandblasted, stained and clear coated with new composite deck railing, heated garage, surround sound and outdoor speakers. The impressive 104x60 heated and insulated pole barn features 16' sidewalls, 7" concrete floors, oversized doors, floor drains, hoist, hot/cold water and finished gathering space with kitchen. A rare Michigan country property offering acreage, privacy, wildlife, recreation and exceptional space for vehicles, equipment, hobbies or a workshop. See feature sheet for more! Video link: https://pixies.et/ePYiKvW4
| Elementary School | Middle School | High School |
|---|---|---|
| Carson City Elementary School | Carson City - Crystal Upper Elementary & Middle School | Carson City - Crystal High School |
| Price History | |
|---|---|
| 9/18/2026 | Listed $1,274,500 |
General Features
| Sewer | Septic Tank |
|---|---|
| Heating | Forced Air,Radiant |
| Cooling | Central Air |
| Utilities | Phone Connected,Cable Connected,High-Speed Internet |
| Possession | Negotiable |
| Roof | Shingle |
| Appliances | Built-In Electric Oven,Cooktop,Dishwasher,Double Oven,Dryer,Microwave,Refrigerator,Washer |
| Garage Spaces | 2.0 |
| Architectural Style | Log Home |
| Security Features | Carbon Monoxide Detector(s),Smoke Detector(s) |
| Construction Materials | Log,Wood Siding |
| Exclusions | Garage Refrigerator and freezer,pole barn refrigerator and ice maker,and door cameras. Hoist is negotiable,otherwise excluded. |
| Year Built | 2007 |
| Stories Count | 2 |
| Township | Hubbardston Vllg |
| Property Subtype | Single Family Residence |
| Tax Year | 2025 |
| Ownership | Private Owned |
| Waterfront Features | Pond |
| County | Ionia |
| New Construction | No |
| Property Type | Residential |
| Attached Garage | Yes |
| Garage Y/N | Yes |
| Other Structures | Pole Barn |
| Total Rooms | 10 |
| Full Baths | 3 |
| Status | Active |
| Directions | M57 E from Greenville to Blackmer Rd. S to Borden Rd. W to Beahan Rd. N 127 N from Lansing to M57 W to Blackmer Rd. S to Borden Rd. W to Beahan Rd. N |
| City | Hubbardston |
| Body of Water | County Farm Pond |
| High School District | Carson City |
| Lot Size Units | Acres |
| Lot Size Square Feet | 435600.0 |
| Carport Y/N | No |
| Listing Terms | Cash,FHA,VA Loan,Conventional |
| Land Lease Y/N | No |
| Tax Annual Amount | 2373.0 |
| Home Warranty Y/N | No |
| Lease Renewal Y/N | No |
| Additional Parcels Y/N | No |
| Rent Control Y/N | No |
| Standard Status | Active |
| Occupancy Type | Owner |
| Tax Assessed Value | 95467 |
| MobileHomeRemainsYN | No |
| Legal Description | NW 1/4 OF SW 1/4 OF SW 1/4 SEC 10-8-5 2001 090-045-10 |
| Senior Community | None |
Interior Features
| Interior Amenities | Ceiling Fan(s),Garage Door Opener,Guest Quarters,LP Tank Owned,Center Island,Eat-in Kitchen,Pantry |
|---|---|
| Basement | Daylight,Full,Walk-Out Access |
| Flooring | Carpet,Laminate,Vinyl |
| Total Fireplaces | 1 |
| Fireplace Features | Gas Log,Living Room |
| Air Conditioning Y/N | Yes |
| Heating Y/N | Yes |
| Window Features | Screens,Insulated Windows,Garden Window,Window Treatments |
| Fireplace Y/N | Yes |
| Half Baths | 1 |
| Laundry Features | In Basement,Laundry Room,Main Level |
| Total Bedrooms | 7 |
| Below Grade Finished Area | 2157.0 |
| Main Level Bedrooms | 3 |
| Total Baths | 4 |
| Pantry | True |
Exterior Features
| Exterior Amenities | Balcony |
|---|---|
| Parking Features | Garage Faces Side,Garage Door Opener,Attached |
| Lot Features | Level,Wooded,Rolling Hills |
| Water Source | Well |
| Lot Size Area | 10.0 |
| Spa | No |
| Building Area Total | 2157.0 |
| Lot Dimensions | 676.5 x 1331.7 |
| Lot Size Acres | 10.0 |
| Waterfront Y/N | Yes |
| Other Equipment | Intercom |
| Crops Included Y/N | No |
| Horse Y/N | No |
| Irrigation Water Rights Y/N | No |
| View | True |
Amenities
- Foreclosure
- Views
- Short Sale
- New Construction
- Adult 55+
- Lease To Own
- No HOA Fees
- Furnished
- Primary On Main
- Air Conditioning
- Seller Finance
- Green
- Fixer Upper
- Horse
- Golf
- Fireplace
- Deck
- Garage
- Basement
- Pool
Property vs Single Family Average in 48845
Price
Taxes
Year Built
 Listing information is provided by Participants of the MichRIC MLS. IDX information is provided exclusively for personal, non-commercial use, and may not be used for any purpose other than to identify prospective properties consumers may be interested in purchasing. Information deemed reliable but not guaranteed. ©: MichRIC MLS. Last Update September 22, 2026 2:55 AM UTC
