
Just Listed











Address
1406 Adams Street, Dansville, MI
Price
$ 315,000
Property Attributes
- MLS#26050346
- TypeSingle Family
- Listing Status Active
- CountyIngham
- CityDansville
- NeighborhoodDakin & Otis Add
- Zip48819
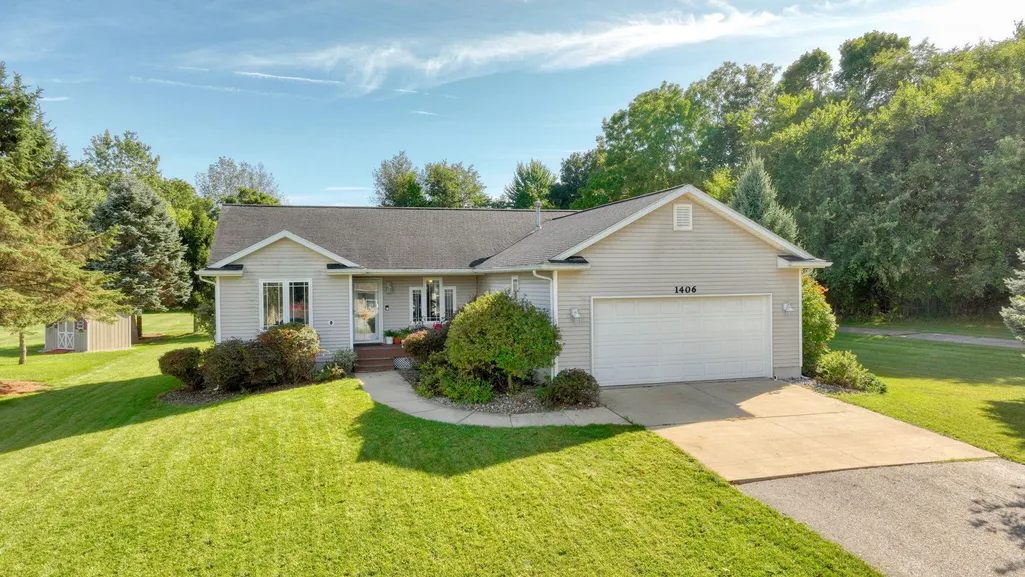
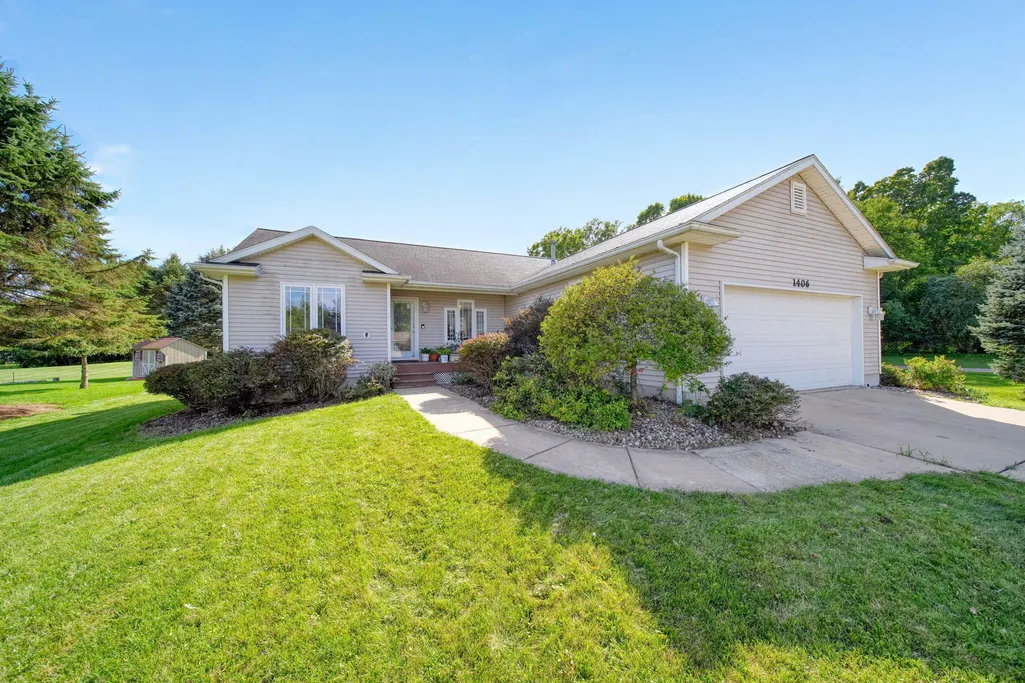
- StyleContemporary, Ranch
- Year Built2004
- Taxes$ 5459
- Price$ 315,000
- Bedrooms3
- Full Bathrooms2
- Half Bathrooms0
- Sqr Footage2219
- Lot Size0.28 Acres
Data Source:
Michigan Regional Information Center (MICHRIC)
Property Description
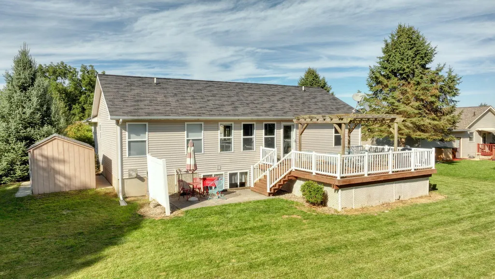
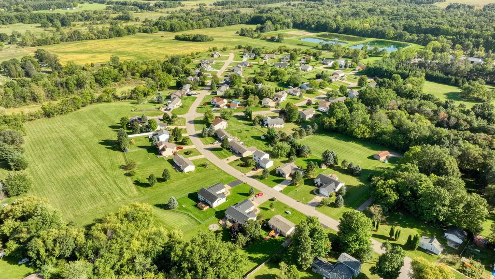
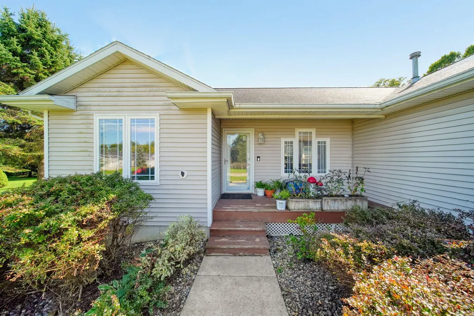
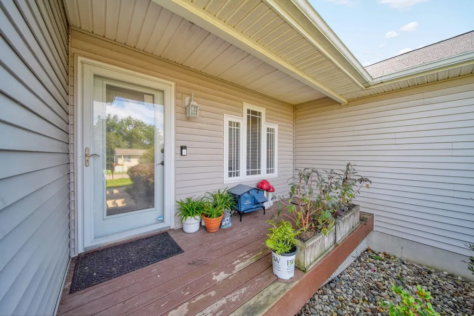
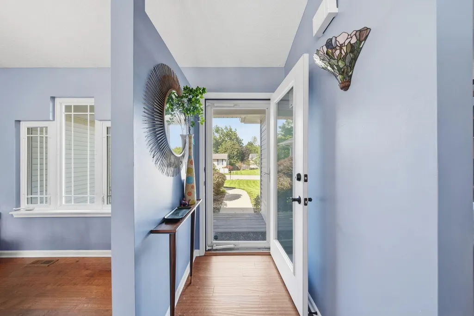
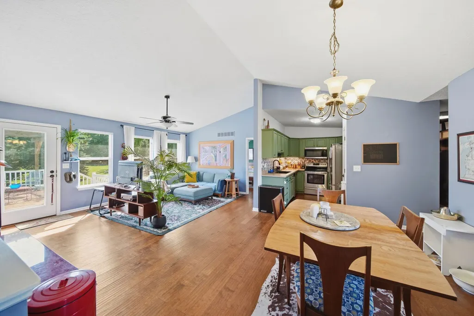
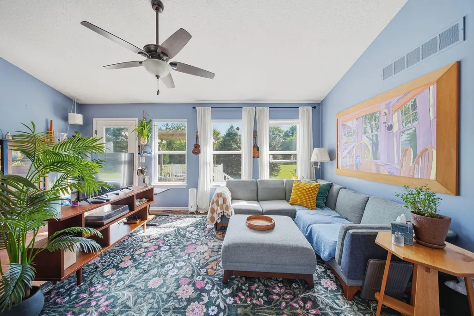
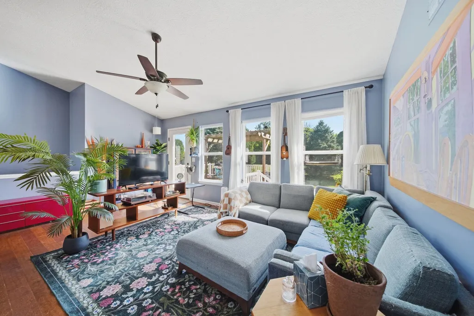
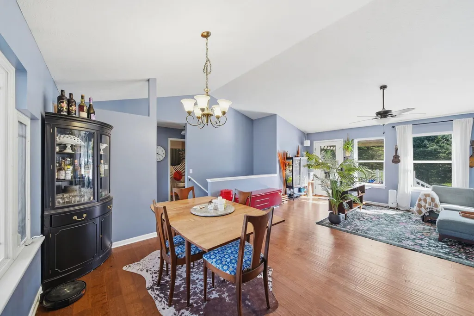
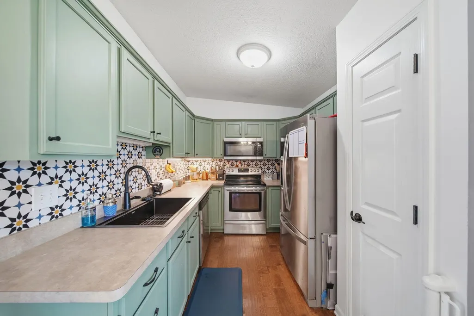
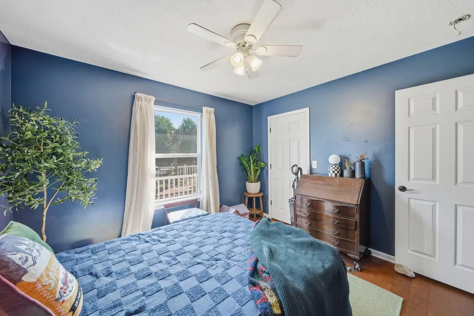
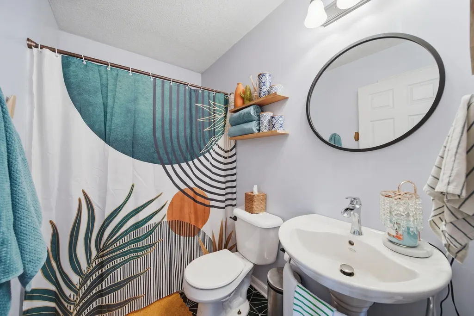
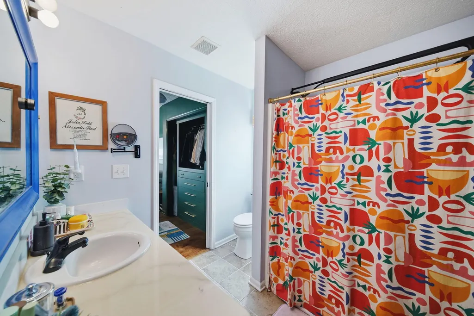
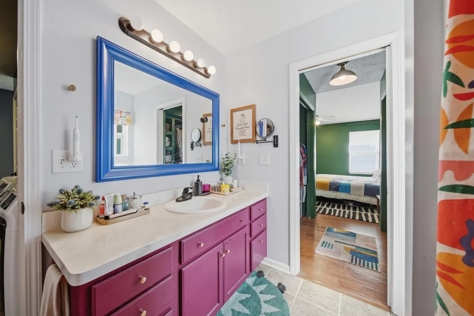
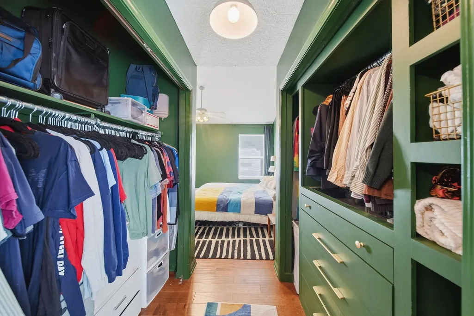
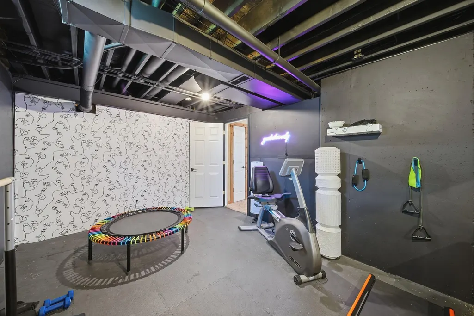
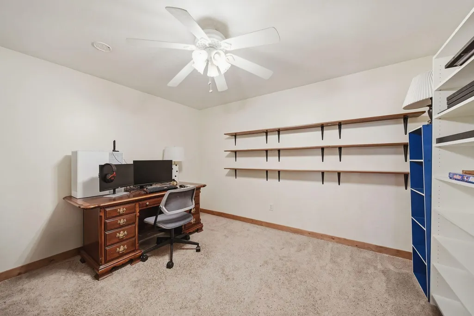
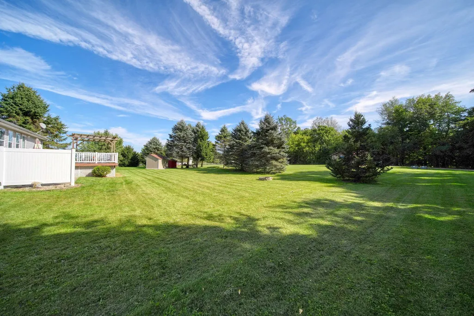
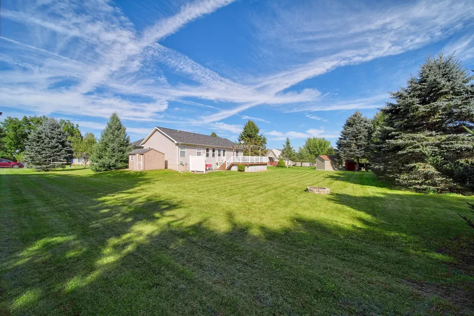
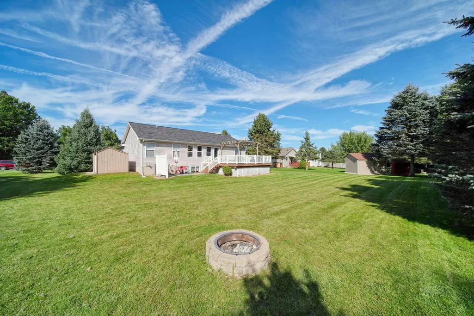
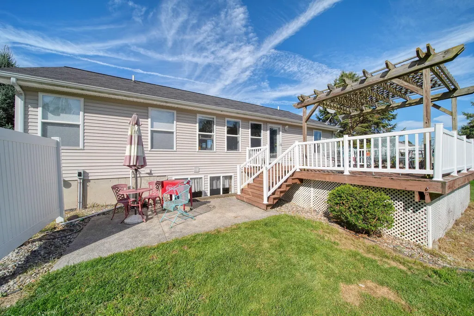
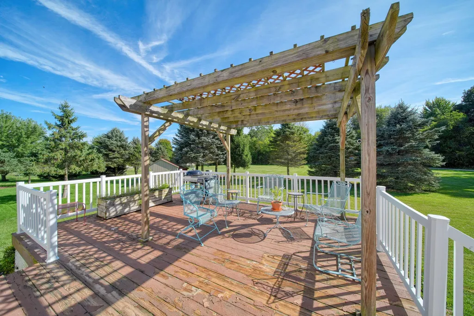
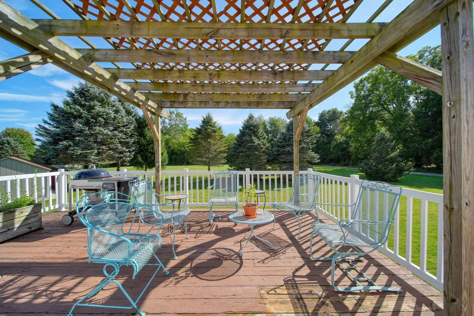
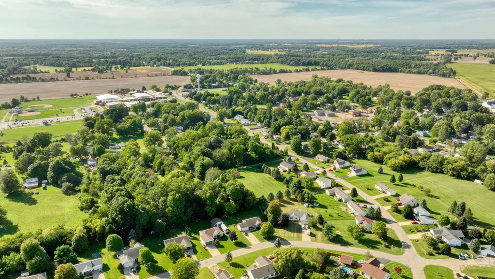
Come in, relax and imagine yourself at home! This bright and welcoming 3-bedroom, 2-bath Dansville home offers the kind of space and layout that makes everyday living easy. The open floorplan and windows throughout bring in an abundance of natural light, creating a cheerful feel from the moment you walk in. Enjoy over 2200 ft2 of finished living space with1,300+ ft2 of main-floor living, plus another 900+ ft2 finished downstairs. The primary suite is tucked away on one side, with two additional bedrooms and a full bath on the other. Downstairs, the family room invites cozy evenings around the corner fireplace, with a garden window adding even more natural light. Outside, the deck and pergola are ready for morning coffee or summer gatherings, while the patio is wired for a hot tub. The .26-acre lot gives you room to garden, play and enjoy the outdoors. Attached 2-car garage, plus a location near schools, parks, restaurants and main roads, make this a home you'll love coming back to! You'll love walking into this bright, inviting home where the open floorplan and abundant windows fill the space with natural light. This 3-bedroom, 2-bath home offers over 2200 ft2 with 1,300+ sq ft of comfortable main-floor living plus more than 900 finished sq ft in the basement. The primary suite is tucked on one side of the home, while two additional bedrooms and a full bath are conveniently located on the other. Downstairs, the spacious family room features a cozy corner fireplace and garden window. Step outside to enjoy the rear deck with pergola, patio and wiring ready for a hot tub. The generous .26-acre lot gives you room to relax, play and entertain. An attached 2-car garage adds everyday convenience. Located near schools, parks, restaurants and main roads for an easy commute, this Dansville home offers space, comfort and a layout that's easy to enjoy!
| Price History | |
|---|---|
| 9/22/2026 | Listed $315,000 |
General Features
| Sewer | Public |
|---|---|
| Heating | Forced Air |
| Cooling | Central Air |
| Possession | Negotiable |
| Roof | Asphalt,Shingle |
| Appliances | Dishwasher,Dryer,Microwave,Oven,Range,Refrigerator,Washer,Water Softener Owned |
| Garage Spaces | 2 |
| Architectural Style | Contemporary,Ranch |
| Security Features | Smoke Detector(s) |
| Construction Materials | Vinyl Siding |
| Year Built | 2004 |
| Stories Count | 1 |
| Township | Dansville Vlg |
| Property Subtype | Single Family Residence |
| Tax Year | 2025 |
| Ownership | Private Owned |
| County | Ingham |
| New Construction | false |
| Property Type | Residential |
| Attached Garage | true |
| Subdivision Name | Dakin & Otis Add |
| Garage Y/N | true |
| Other Structures | Shed(s) |
| Total Rooms | 9 |
| Full Baths | 2 |
| Status | Active |
| Directions | M-36 to Dansville to Jackson Rd to Adams. East to home |
| City | Dansville |
| High School District | Dansville |
| Lot Size Units | Acres |
| Lot Size Square Feet | 12197 |
| Carport Y/N | No |
| Listing Terms | Cash,FHA,VA Loan,Rural Development,MSHDA,Conventional |
| Land Lease Y/N | No |
| Tax Annual Amount | 5459 |
| Home Warranty Y/N | No |
| Lease Renewal Y/N | No |
| Additional Parcels Y/N | No |
| Rent Control Y/N | No |
| Virtual Tour | https://sharper-home-media.aryeo.com/sites/1406-adams-st-dansville-mi-48819-28753123/branded |
| Standard Status | Active |
| Occupancy Type | Owner |
| Tax Assessed Value | 108768 |
| MobileHomeRemainsYN | No |
| Legal Description | THAT PART OF LOT 2 BLK 14 DAKIN & OTIS ADDITION, VILLAGE OF DANSVILLE DESC AS: COM @ NW COR OF LOT 1 THE CROSSROADS -NW'LY 56.49 FT ALNG 567 FT RAD CURVE TO LEFT, CHD BRG N87D08'51"W 56.47 FT ALNG S L |
| Senior Community | None |
Interior Features
| Interior Amenities | Ceiling Fan(s),Garage Door Opener |
|---|---|
| Basement | Daylight,Full |
| Flooring | Carpet,Tile,Vinyl,Wood |
| Total Fireplaces | 1 |
| Fireplace Features | Family Room |
| Air Conditioning Y/N | true |
| Heating Y/N | true |
| Fireplace Y/N | true |
| Laundry Features | Laundry Room,Main Level |
| Total Bedrooms | 3 |
| Below Grade Finished Area | 904 |
| Main Level Bedrooms | 3 |
| Total Baths | 2 |
Exterior Features
| Parking Features | Garage Faces Front,Attached |
|---|---|
| Lot Features | Level |
| Water Source | Public |
| Lot Size Area | 0.28 |
| Spa | No |
| Building Area Total | 1315 |
| Lot Dimensions | 80x147x80x151 |
| Lot Size Acres | 0.28 |
| Road Surface Type | Paved |
| Waterfront Y/N | false |
| Crops Included Y/N | No |
| Horse Y/N | No |
| Irrigation Water Rights Y/N | No |
Amenities
- Foreclosure
- Views
- Short Sale
- New Construction
- Adult 55+
- Lease To Own
- No HOA Fees
- Furnished
- Primary On Main
- Air Conditioning
- Seller Finance
- Green
- Fixer Upper
- Horse
- Golf
- Fireplace
- Deck
- Garage
- Basement
- Pool
Property vs Single Family Average in 48819
Price
Taxes
Year Built
 Listing information is provided by Participants of the MichRIC MLS. IDX information is provided exclusively for personal, non-commercial use, and may not be used for any purpose other than to identify prospective properties consumers may be interested in purchasing. Information deemed reliable but not guaranteed. ©: MichRIC MLS. Last Update September 22, 2026 2:55 AM UTC
